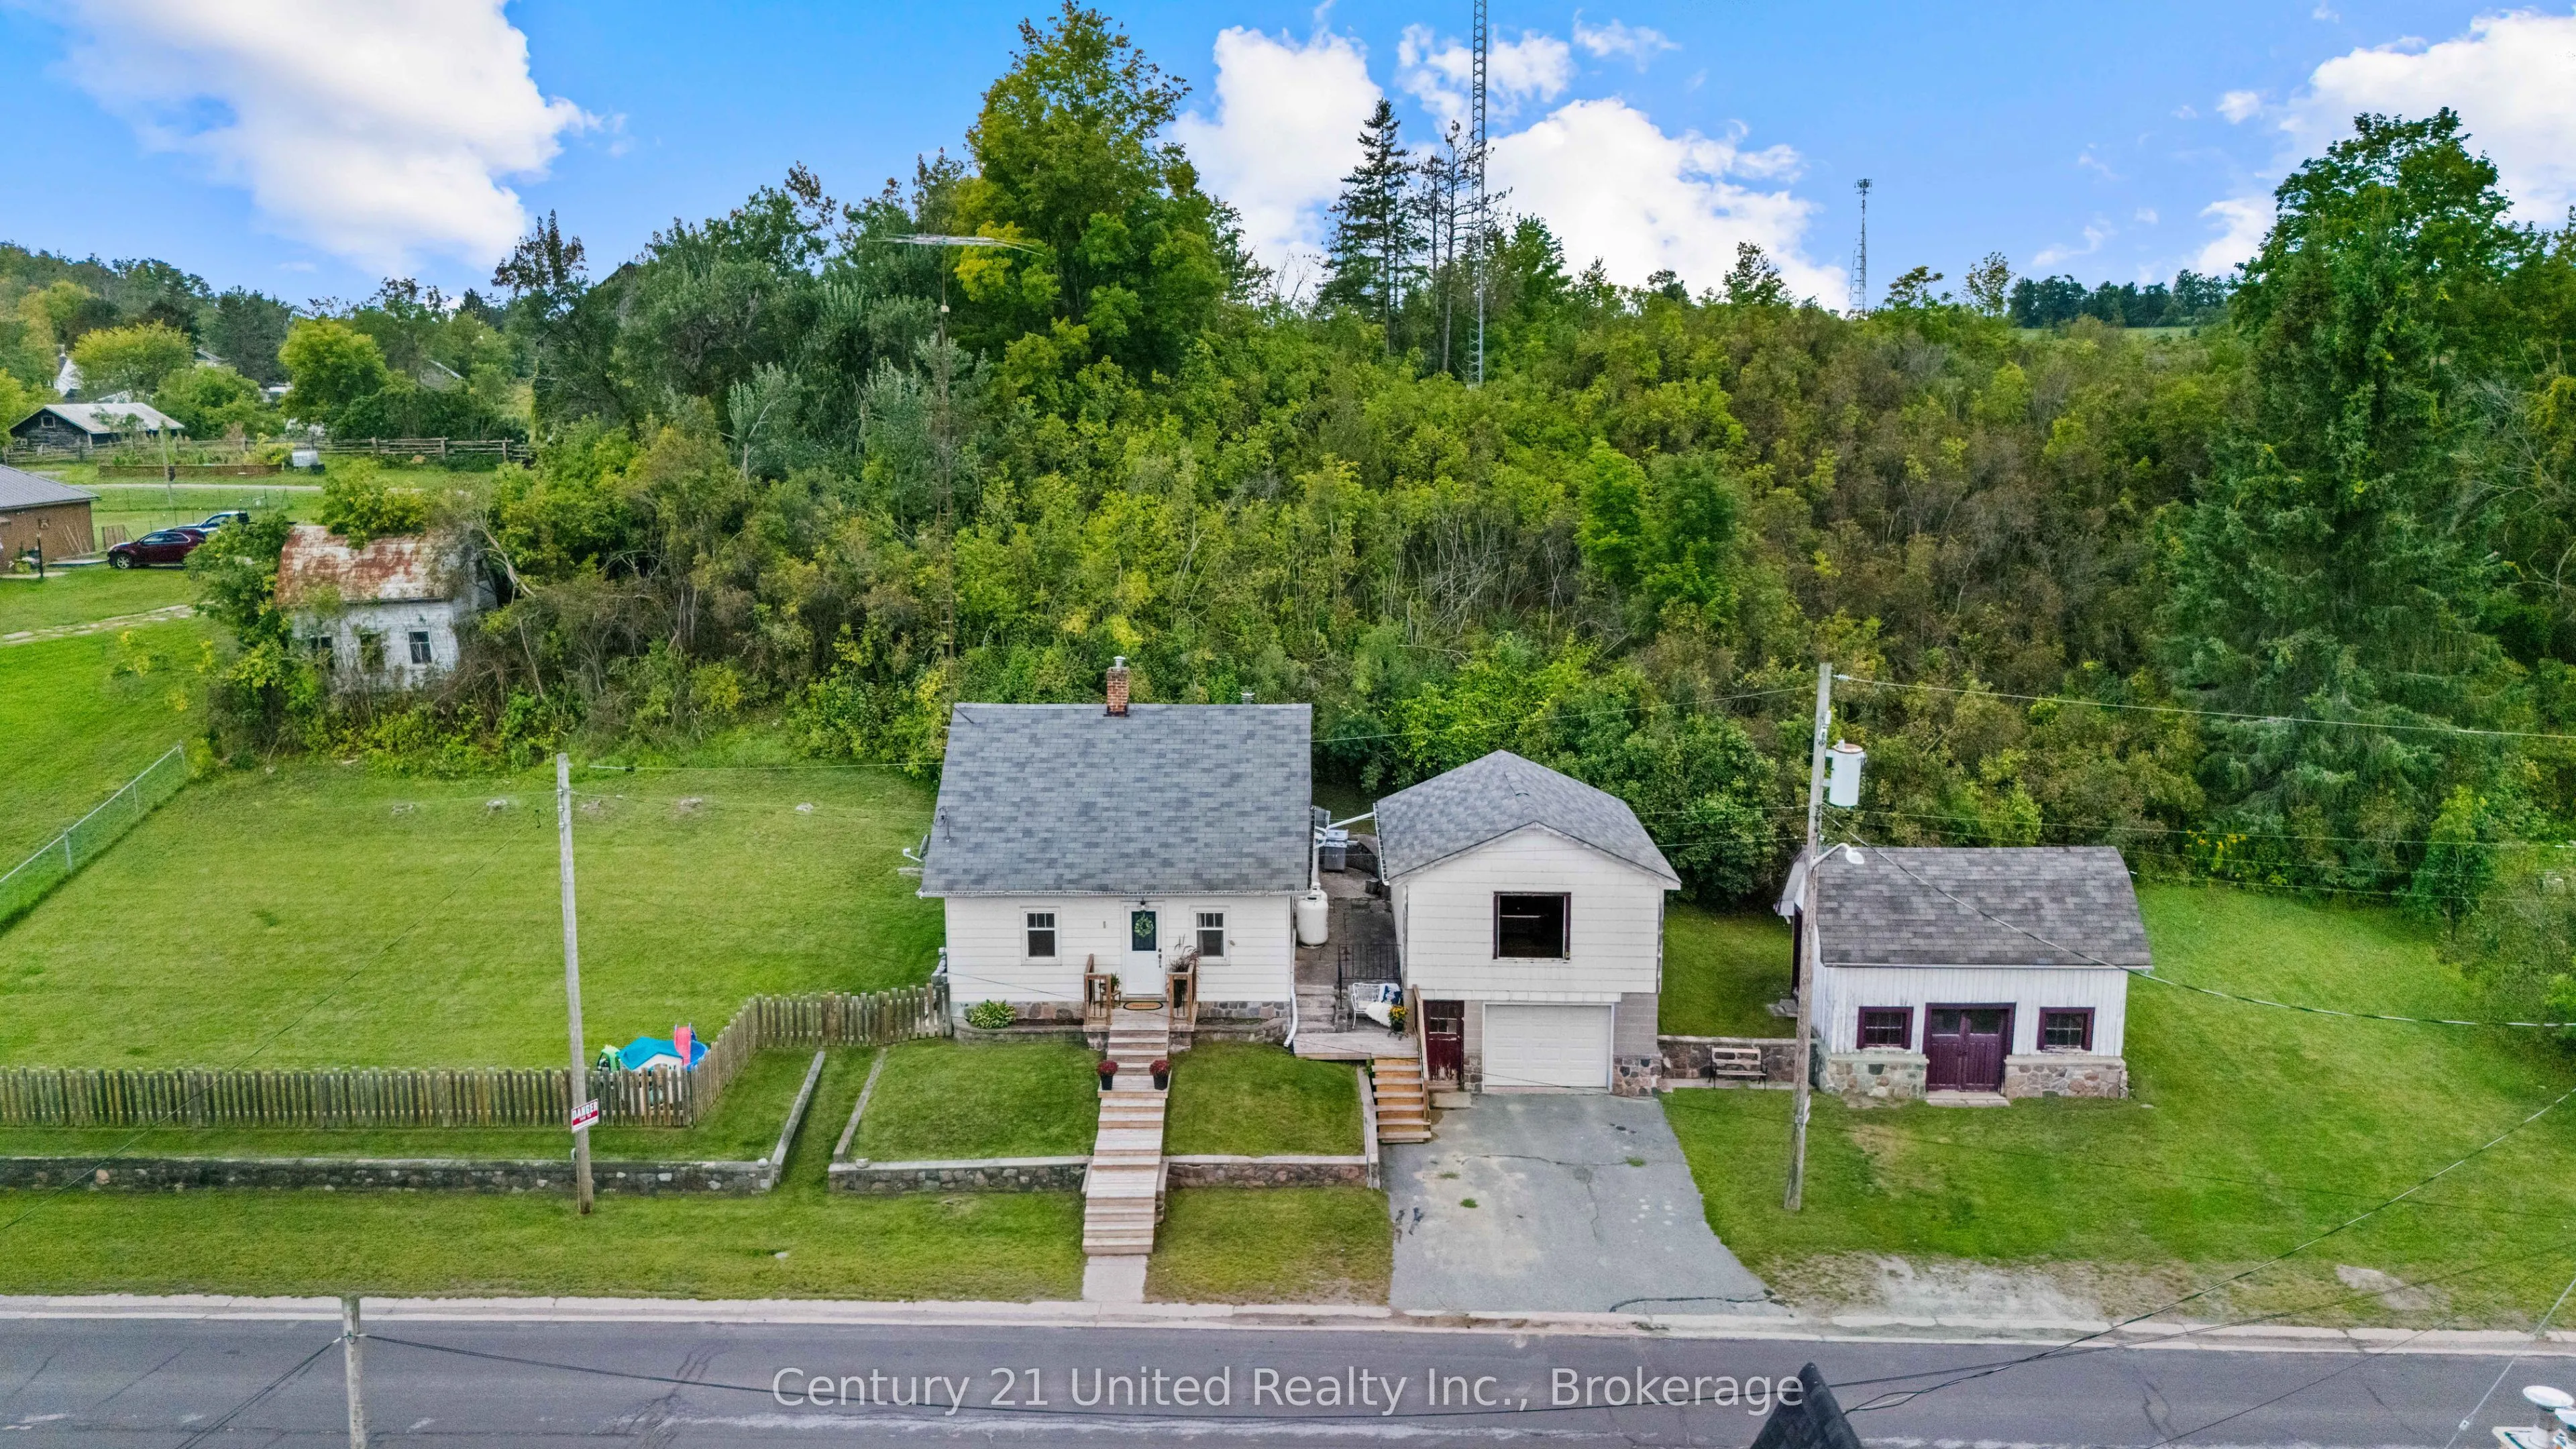
Calling all first time home buyers! Welcome to the charming and desirable Village of Warsaw. This inviting three bedroom, one bathroom home offers comfortable living with plenty of space both inside and out. Enjoy ample storage with the added convenience of a garage and barn - perfect for tools, toy...s, hobbies, or extra storage. The fully fenced yard provides a safe and private space for kids and pets to play, while offering plenty of room to relax and enjoy the outdoors. Located in a welcoming village setting, this property is a great opportunity to enjoy small-town living with the space and functionality you've been looking for.
Full Property Details
Interior
Bedrooms
3
Total Bedrooms
3
Washrooms
1
Square Footage
700-1100 sqft
Basement
Unfinished
Heating Source
Propane
Heating Fuel
Forced Air
Air Conditioning
Central Air
Family Room
Yes
Kitchens
1
Total Kitchens
1
Fireplace Features
Yes
Bedrooms
3
Total Bedrooms
3
Washrooms
1
Square Footage
700-1100 sqft
Basement
Unfinished
Heating Source
Propane
Heating Fuel
Forced Air
Air Conditioning
Central Air
Family Room
Yes
Kitchens
1
Total Kitchens
1
Fireplace Features
Yes
Exterior
Depth
116.01
Front
199.32
Acreage
< .50
Driveway
Private
Lot Size
199 x 116.01 ft
Pool
None
Parking Spaces
2
Total Parking Spaces
3.00
Parking Description
Attached
Garage Spaces
1
Zoning
R
Depth
116.01
Front
199.32
Acreage
< .50
Driveway
Private
Lot Size
199 x 116.01 ft
Pool
None
Parking Spaces
2
Total Parking Spaces
3.00
Parking Description
Attached
Garage Spaces
1
Zoning
R
Building Description
Style
1 1/2 Storey
Home Type
House
Subtype
Detached
Year Built
51-99
Property Orientation
West
Exterior Finish
Vinyl Siding
Sewers
Septic
Water Supply
Well
Possession Date
No Data
Style
1 1/2 Storey
Home Type
House
Subtype
Detached
Year Built
51-99
Property Orientation
West
Exterior Finish
Vinyl Siding
Sewers
Septic
Water Supply
Well
Possession Date
No Data
Community
Community
Douro-Dummer
Community
Douro-Dummer
Taxes & Fees
Taxes
$2,257.67 /yr
Tax Year
2026
Occupancy
Owner
Taxes
$2,257.67 /yr
Tax Year
2026
Occupancy
Owner
Room Types
Bathroom
4 Pc Bath
Dimensions 5.05 x 9.28 feet
46.86 sqft
Bedroom
-
Dimensions 14.14 x 8.86 feet
125.28 sqft
Bedroom
-
Dimensions 8.37 x 11.06 feet
92.57 sqft
Dining Room
-
Dimensions 8.2 x 11.61 feet
95.2 sqft
Family Room
-
Dimensions 11.12 x 11.06 feet
122.99 sqft
Kitchen
-
Dimensions 14.67 x 11.58 feet
169.88 sqft
Laundry
-
Dimensions 7.81 x 9.28 feet
72.48 sqft
Living Room
-
Dimensions 13.19 x 9.84 feet
129.79 sqft
Other
-
Dimensions 22.83 x 23 feet
525.09 sqft
Primary Bedroom
-
Dimensions 14.14 x 10.63 feet
150.31 sqft
Similar Properties(No results)
Mortgage Calculator
Calculate your estimated monthly mortgage payment
Price
$419,999
$
%
%
Total cost of mortgage
$0
Monthly payment
By clicking Save, we will calculate your estimated mortgage for all properties using the saved values (down payment percentage, interest rate, and amortization).
The accuracy and applicability of this calculator are not guaranteed.