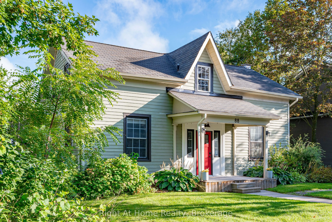
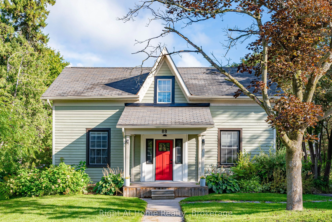
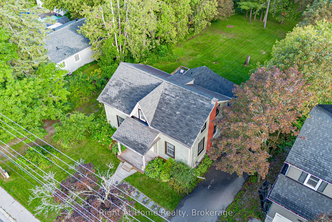
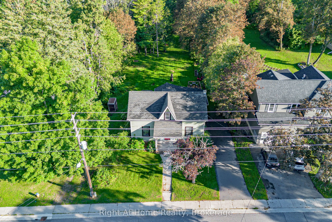
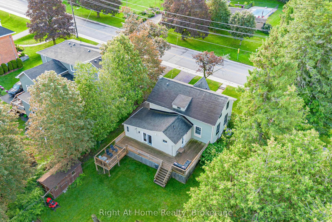
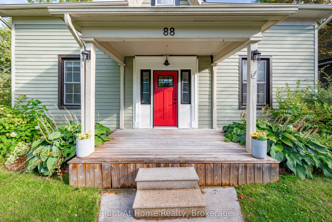
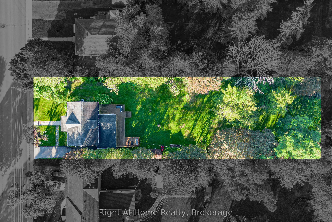
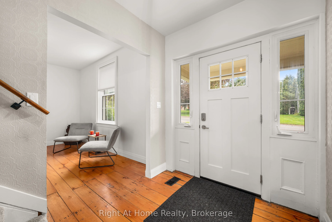
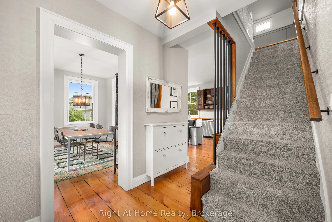
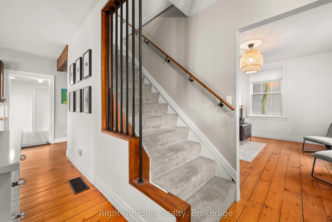
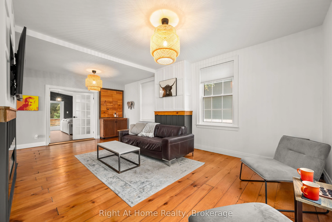
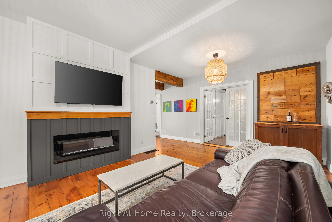
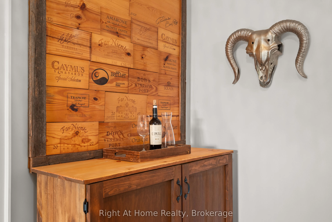
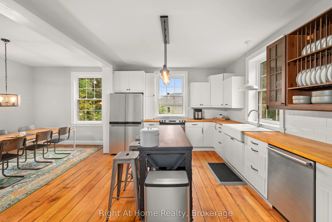
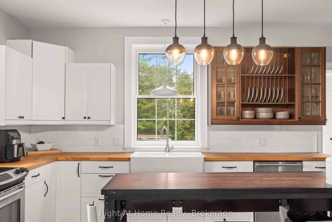
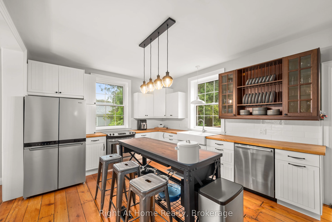
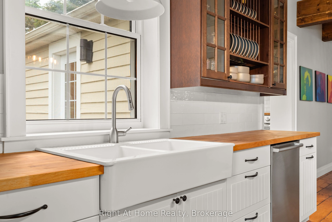
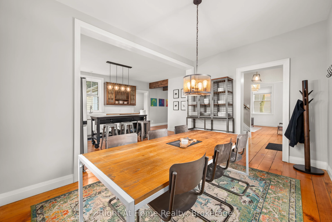
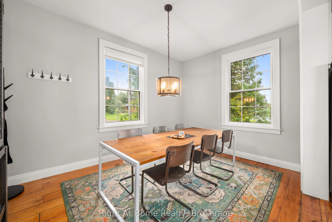
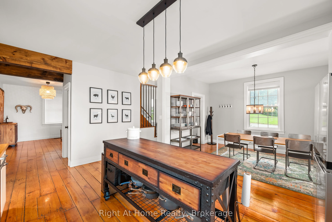
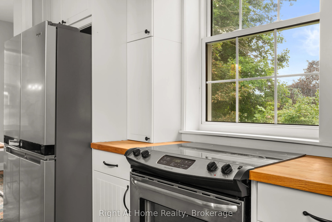
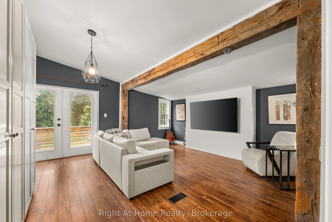
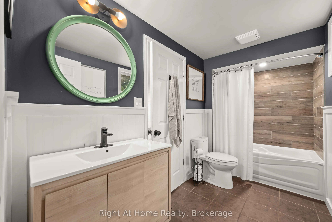
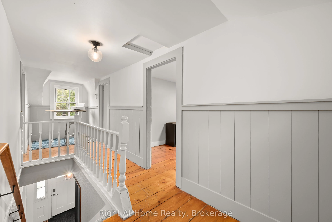
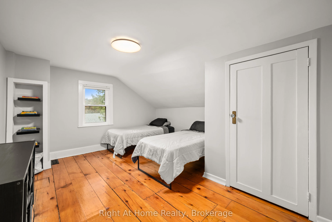
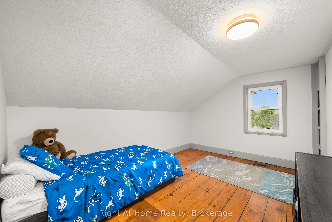
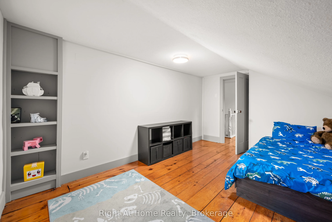
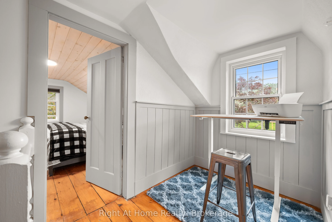
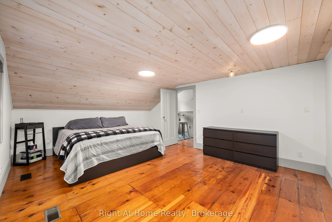
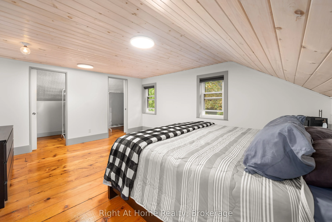
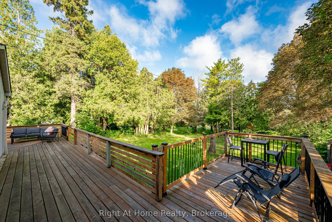
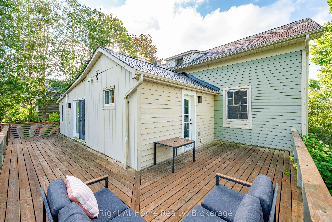
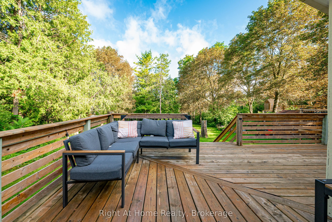
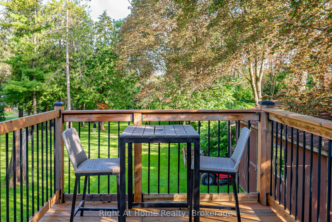
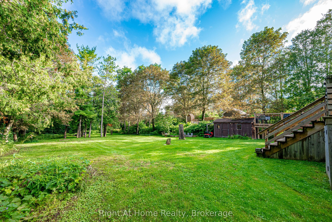
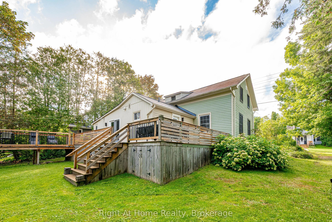
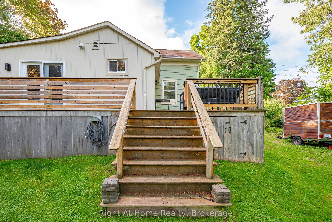
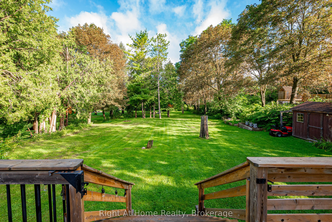
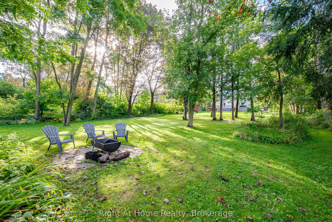
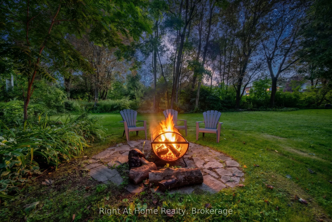
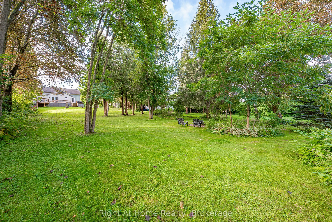
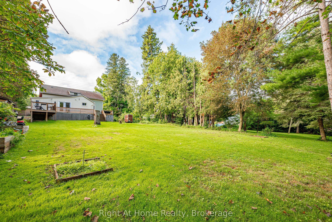
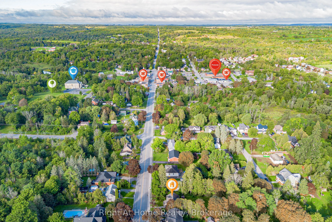
Some homes simply feel different. A rare blend of village charm, country space and inspired design, this distinctive Millbrook home sits on a park-like 1/2 acre+ lot with open green space and forested/farm land beyond. Inside, thoughtful design brings many of your favourite ideas to life, blending c...haracter with original wide-plank floors, large windows, inviting principal rooms and a country kitchen. Step outside to a private tree lined yard with expansive gardens and a deck, with room to relax, play games, entertain, or create your own vision. The Historic Village of Millbrook is approximately 500 metres away, with its storybook shops, cafés, dining and services. The local school, community centre and new green-space park (in-development) are also within walking distance. For those seeking more space, personality and a connected village lifestyle, not another cookie-cutter subdivision. Recent Upgrades Include: New Furnace (2022), New A/C (2022), New Upper Windows (2022), CrawlSpace Encapsulation/Dehumidifier/Sump Pump (2022), New Fridge (2025). Township Water/Sewer (not septic).
Full Property Details
Interior
Bedrooms
3
Total Bedrooms
3
Washrooms
1
Square Footage
2000-2500 sqft
Basement
Full,Unfinished
Heating Source
Gas
Heating Fuel
Forced Air
Air Conditioning
Central Air
Family Room
Yes
Kitchens
1
Total Kitchens
1
Fireplace Features
Yes
Bedrooms
3
Total Bedrooms
3
Washrooms
1
Square Footage
2000-2500 sqft
Basement
Full,Unfinished
Heating Source
Gas
Heating Fuel
Forced Air
Air Conditioning
Central Air
Family Room
Yes
Kitchens
1
Total Kitchens
1
Fireplace Features
Yes
Exterior
Depth
264.0
Front
86.0
Acreage
.50-1.99
Lot Size
86 x 264.0 ft
Pool
None
Parking Spaces
6
Total Parking Spaces
6.00
Parking Description
None
Garage Spaces
0
Zoning
Residential
Depth
264.0
Front
86.0
Acreage
.50-1.99
Lot Size
86 x 264.0 ft
Pool
None
Parking Spaces
6
Total Parking Spaces
6.00
Parking Description
None
Garage Spaces
0
Zoning
Residential
Building Description
Style
1 1/2 Storey
Home Type
House
Subtype
Detached
Property Orientation
North
Exterior Finish
Wood ,Aluminum Siding
Sewers
Sewers
Water Supply
Municipal
Possession Date
9/1/2026
Style
1 1/2 Storey
Home Type
House
Subtype
Detached
Property Orientation
North
Exterior Finish
Wood ,Aluminum Siding
Sewers
Sewers
Water Supply
Municipal
Possession Date
9/1/2026
Community
Community
Millbrook Village
Community
Millbrook Village
Taxes & Fees
Taxes
$3,892.21 /yr
Tax Year
2026
Occupancy
Owner
Taxes
$3,892.21 /yr
Tax Year
2026
Occupancy
Owner
Room Types
Bathroom
-
Dimensions 5.58 x 11.15 feet
62.22 sqft
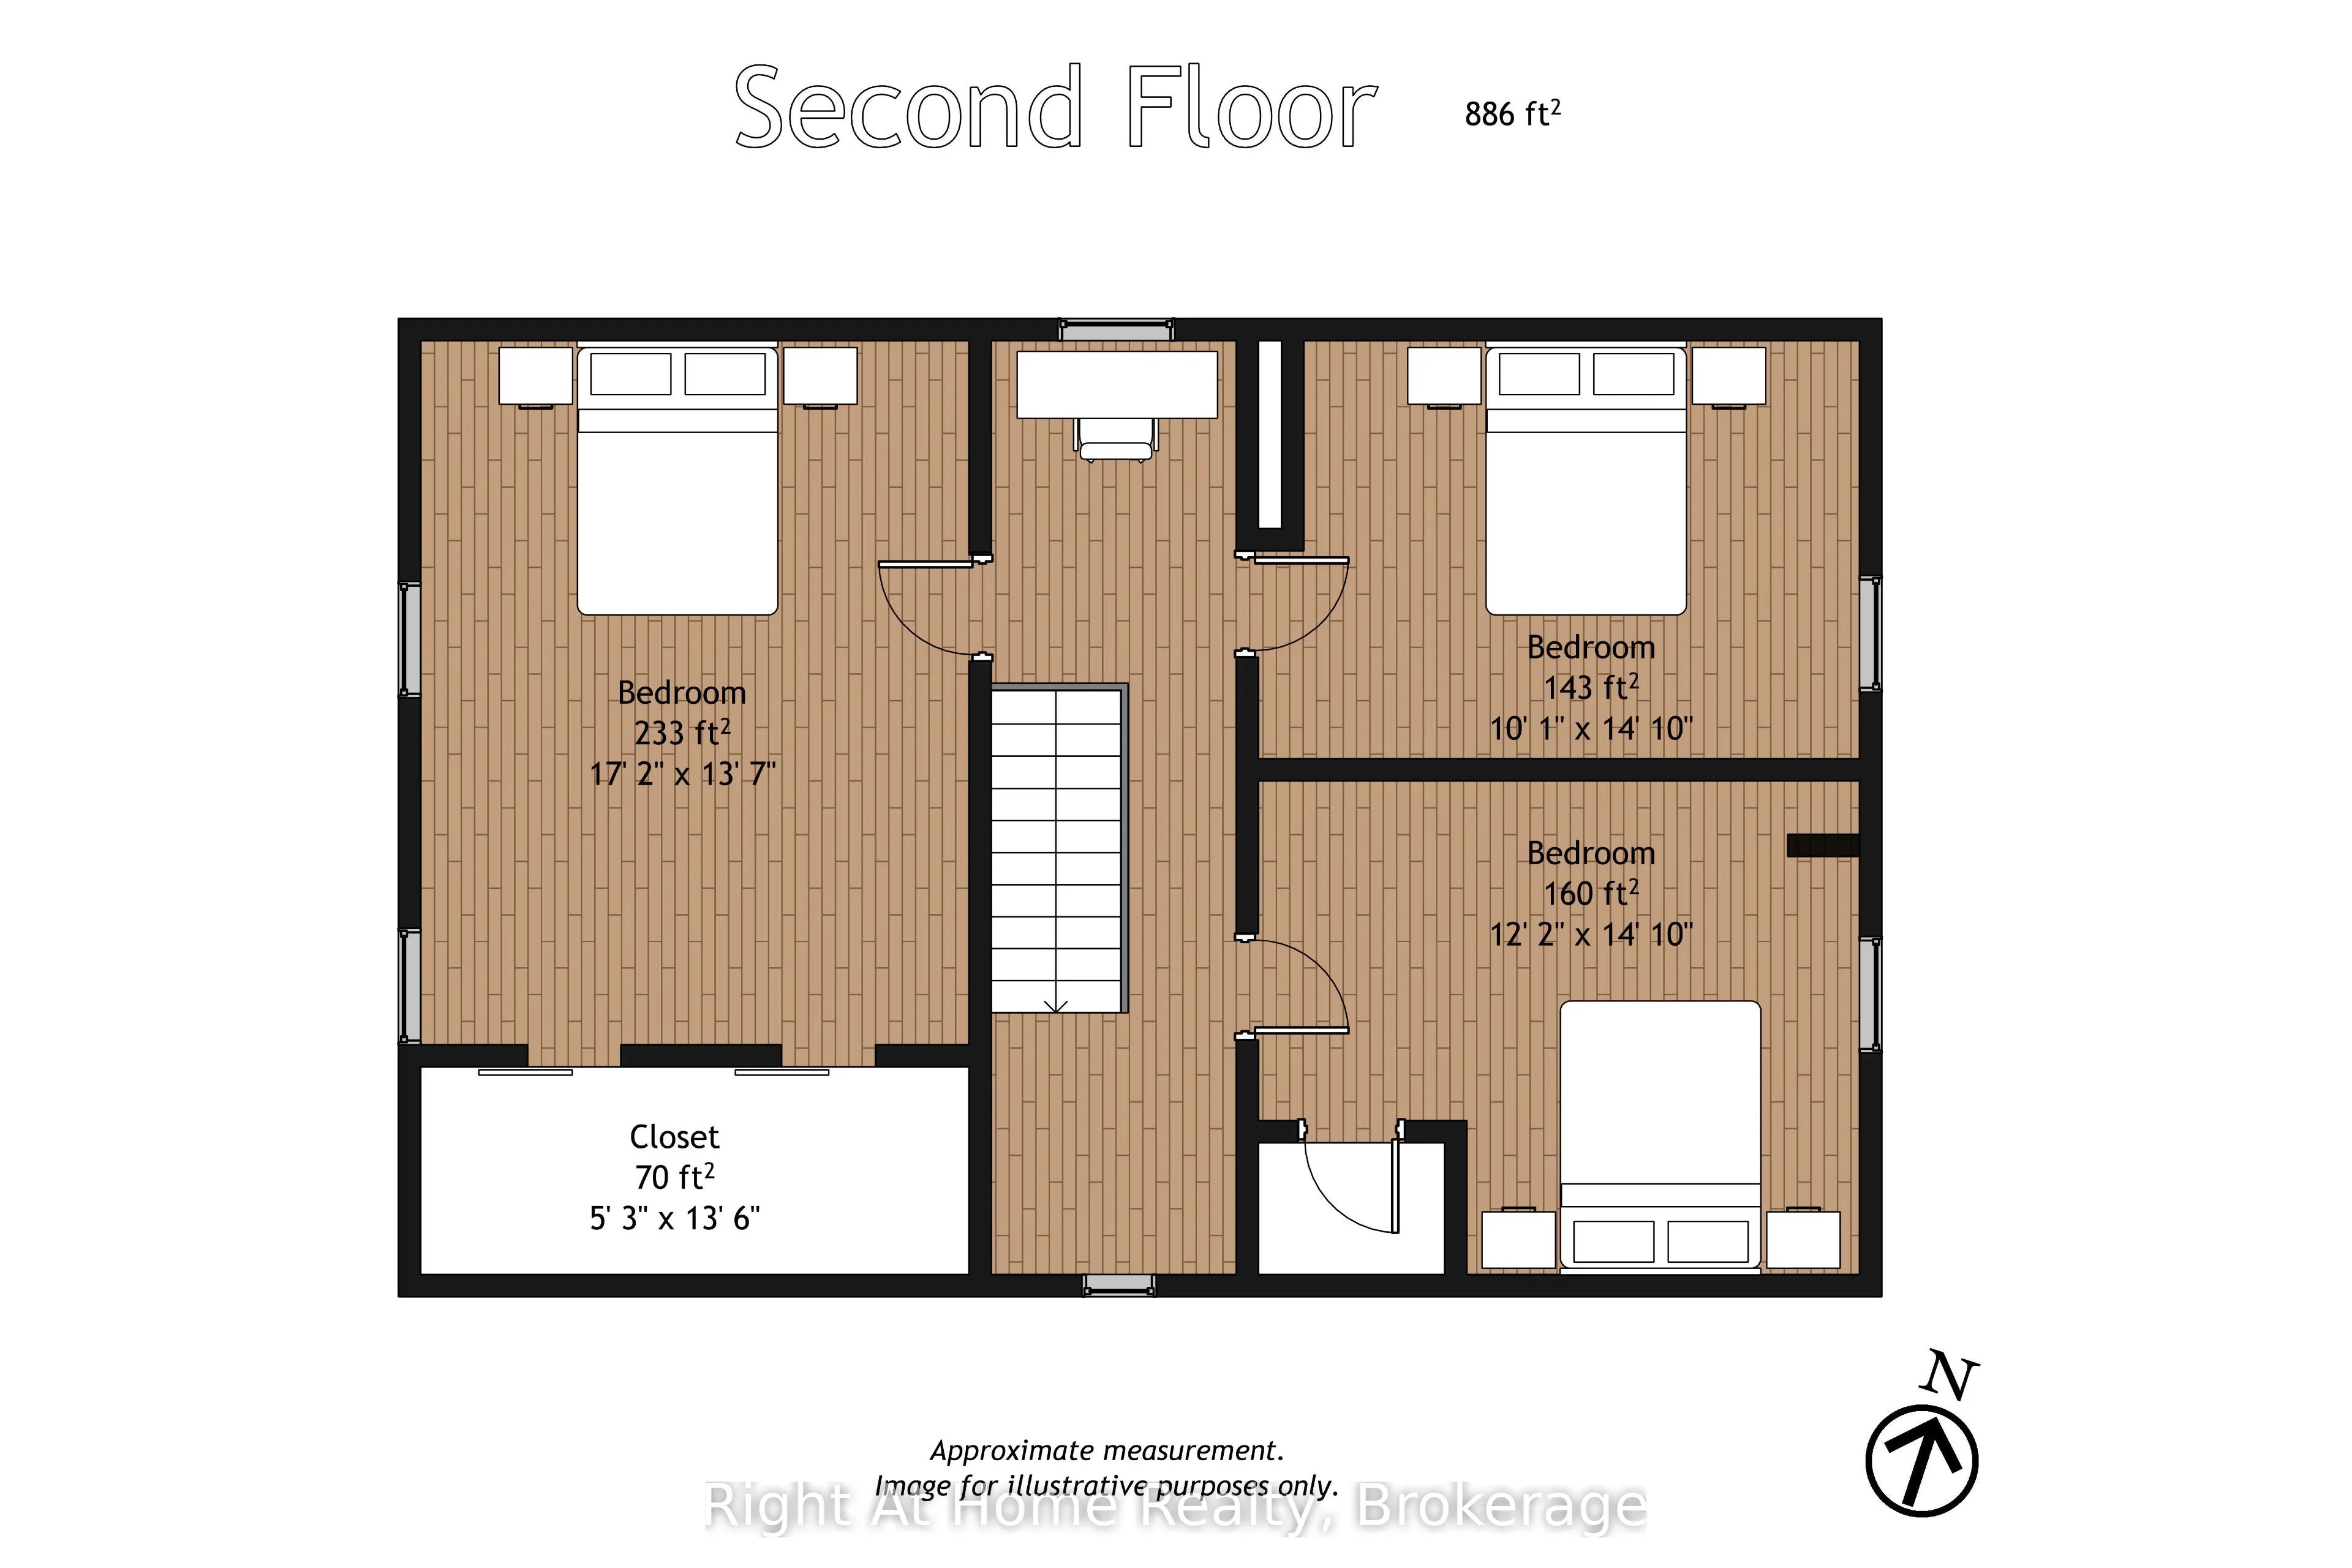
Bedroom 2
-
Dimensions 9.84 x 14.76 feet
145.24 sqft
Bedroom 3
-
Dimensions 12.14 x 14.76 feet
179.19 sqft
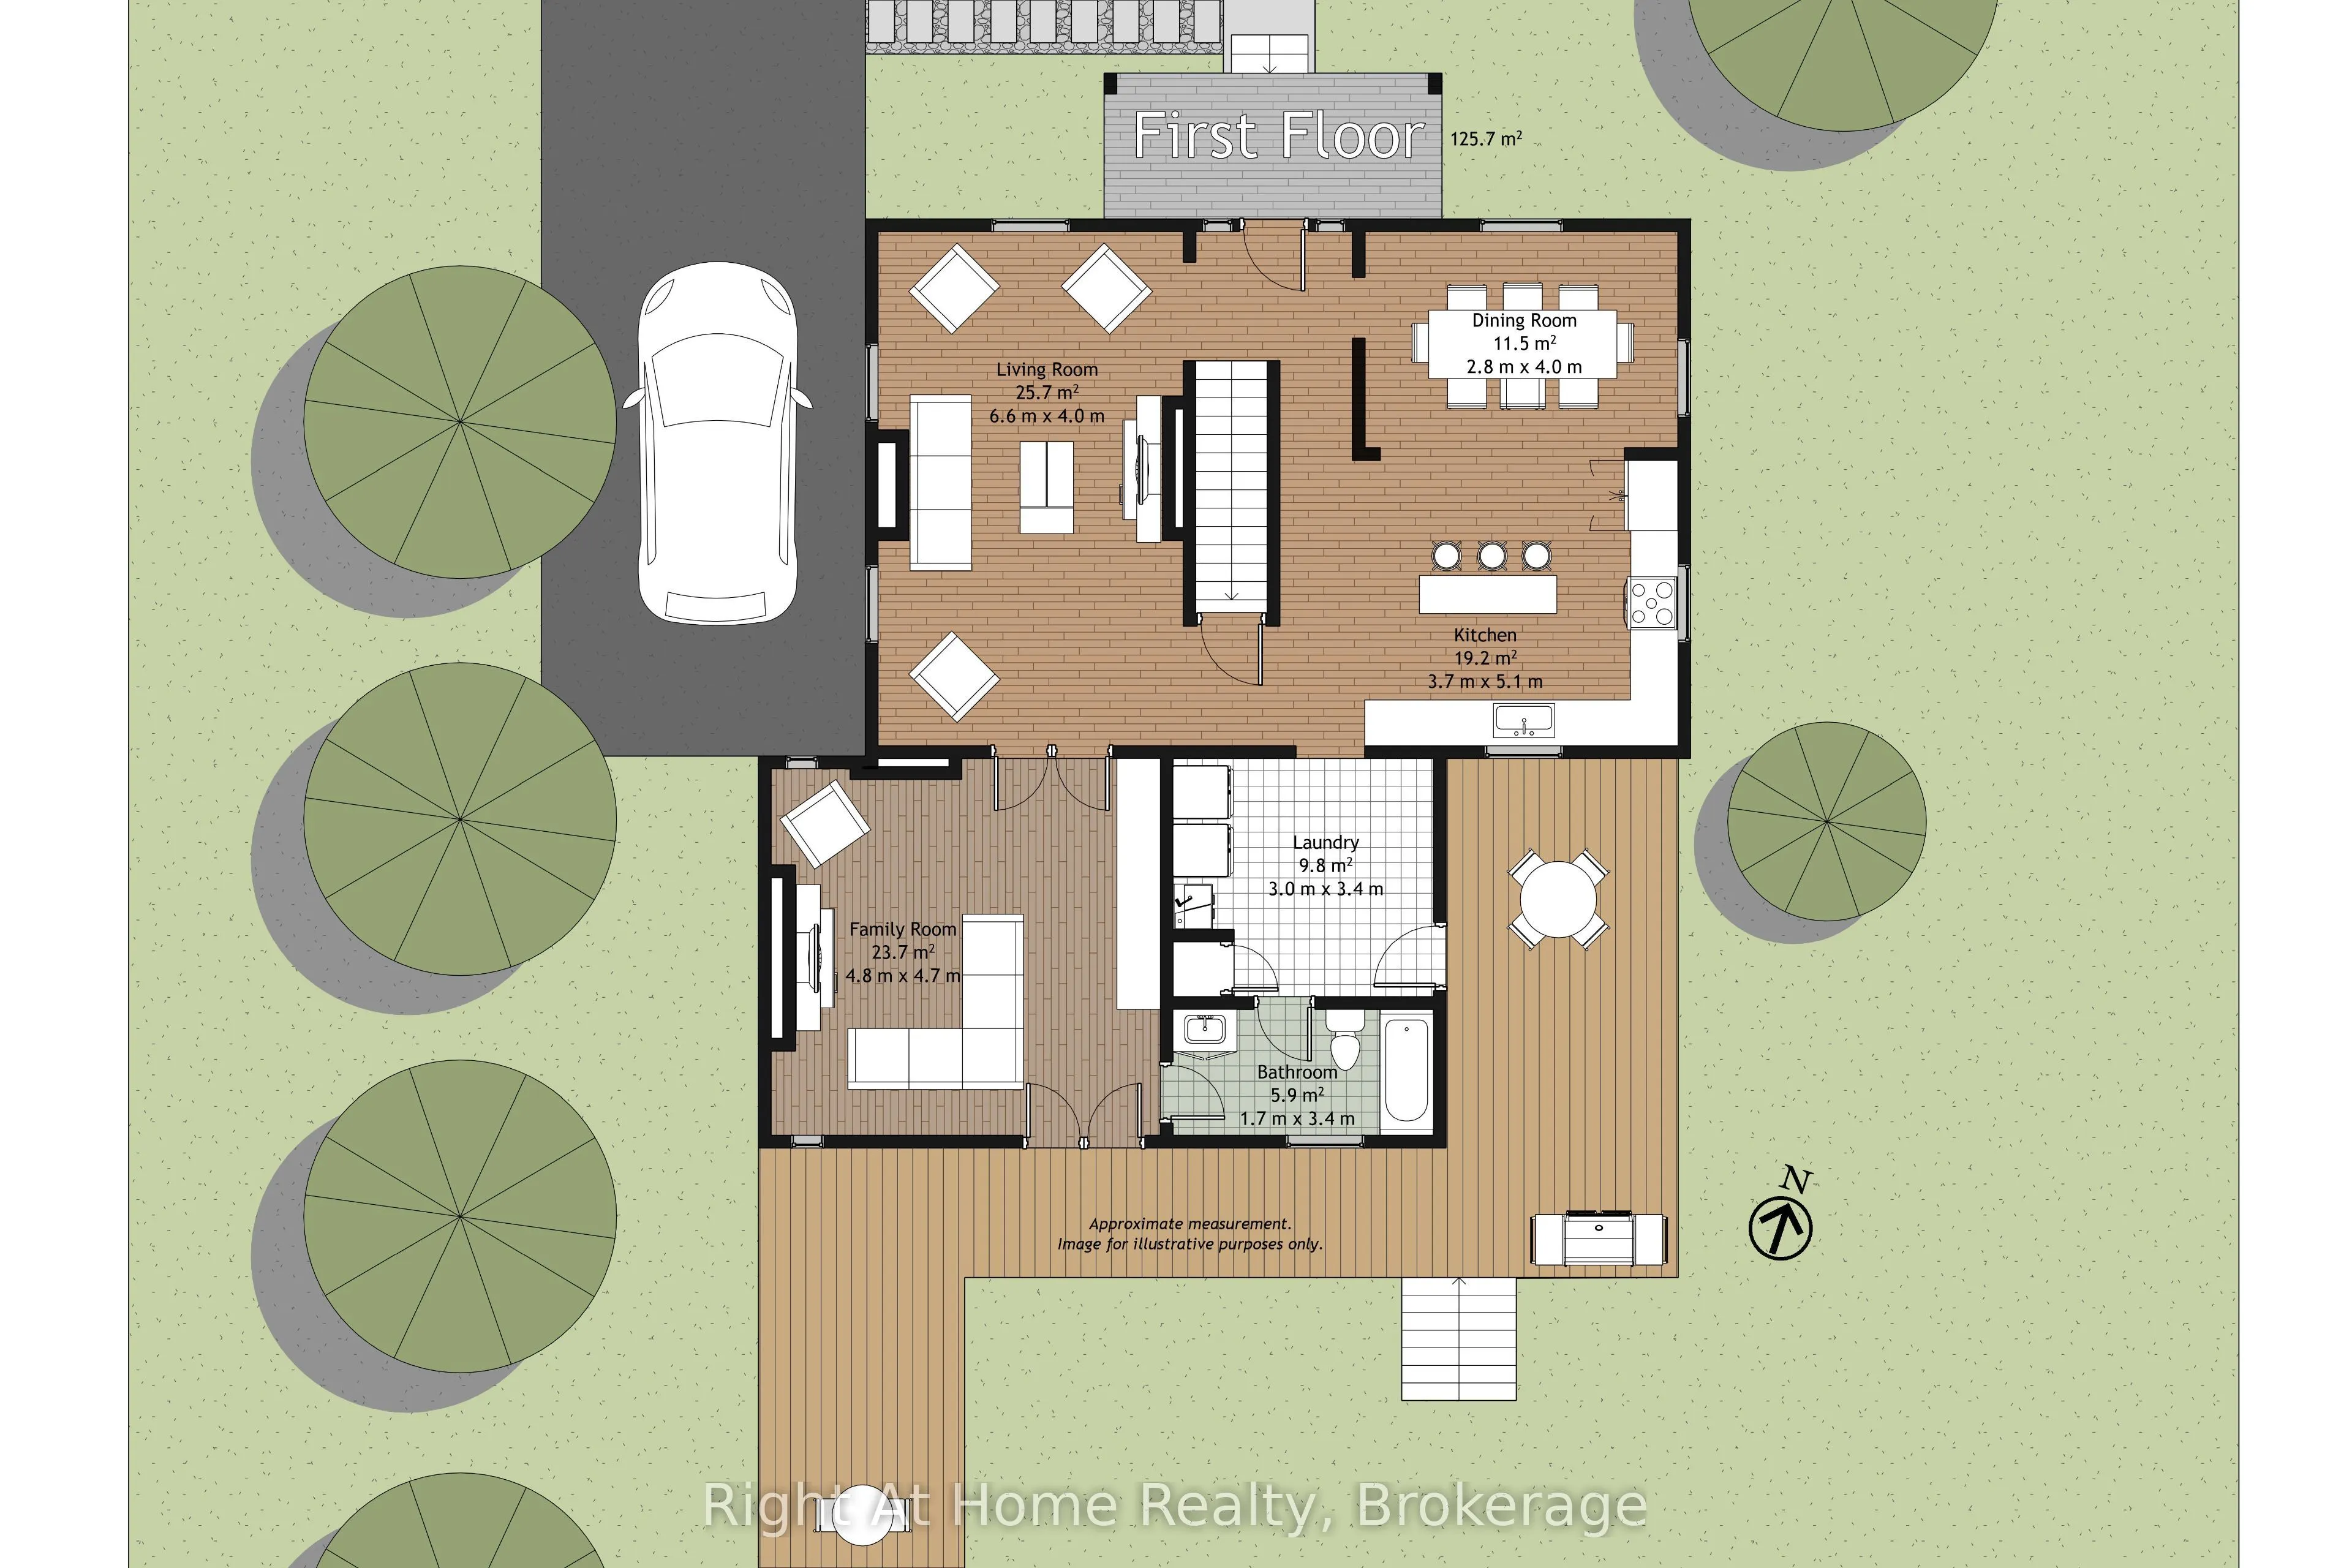
Dining Room
-
Dimensions 9.19 x 13.12 feet
120.57 sqft
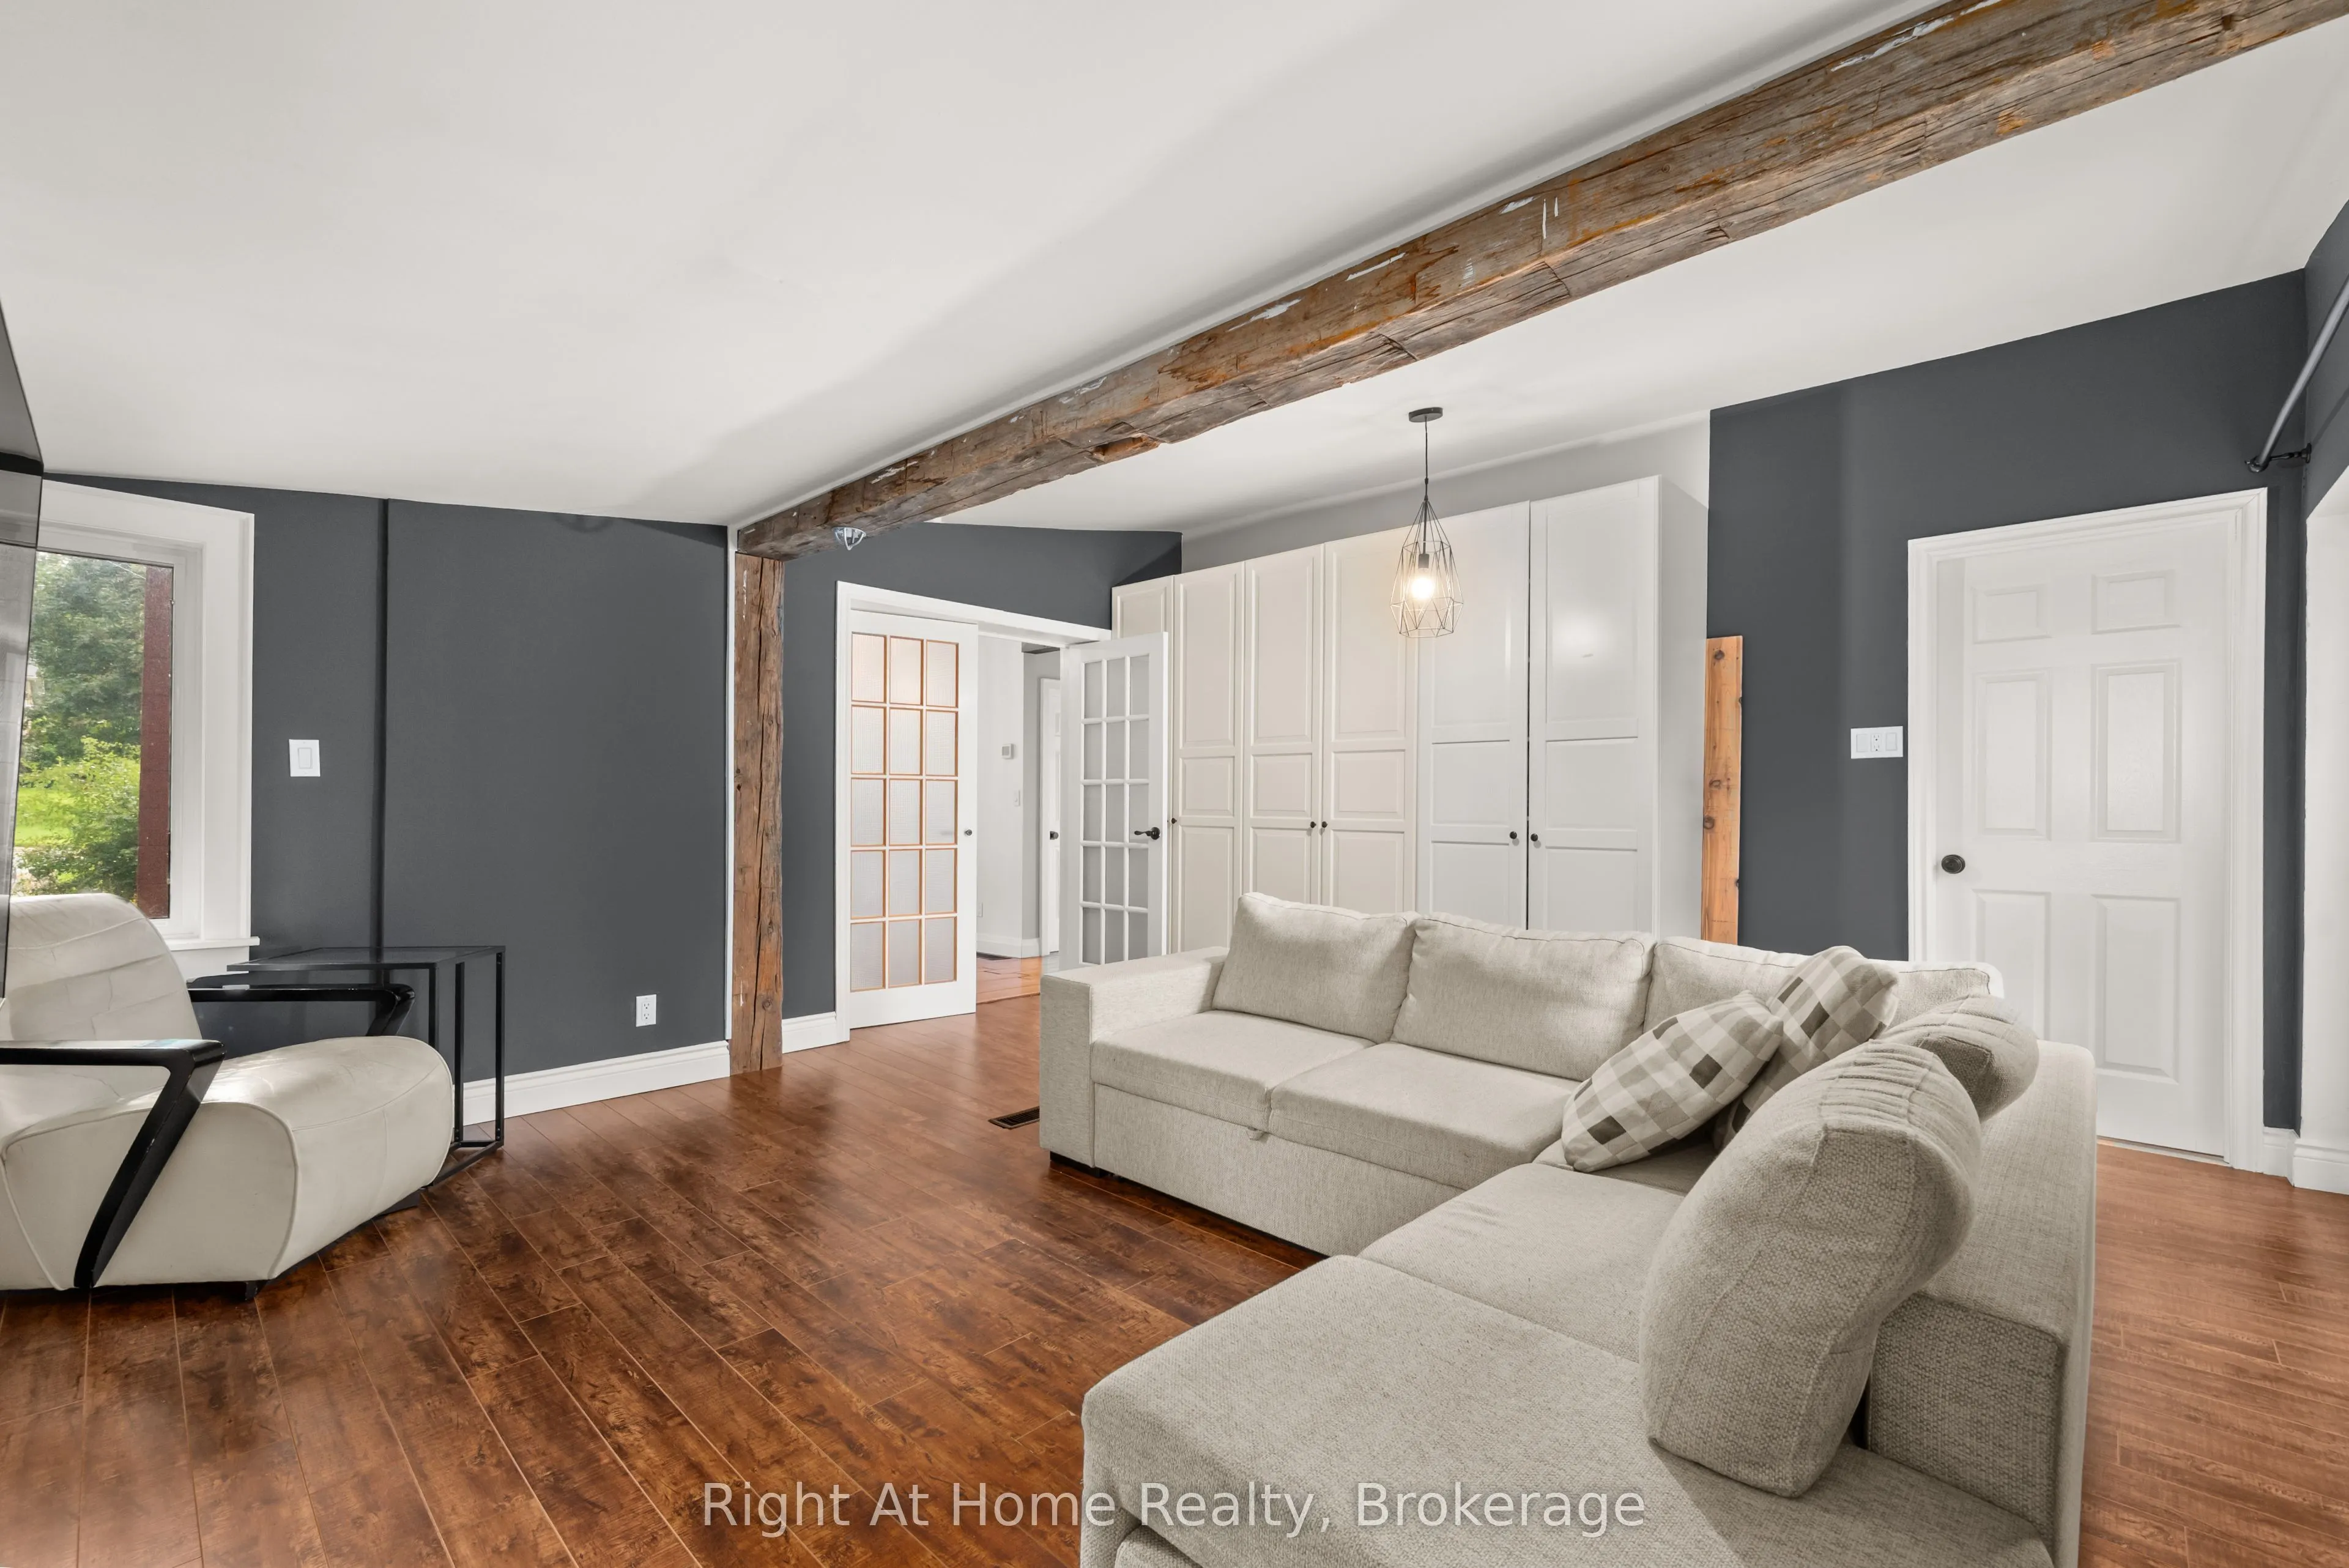
Family Room
-
Dimensions 15.75 x 15.42 feet
242.86 sqft
Kitchen
-
Dimensions 12.14 x 16.73 feet
203.1 sqft
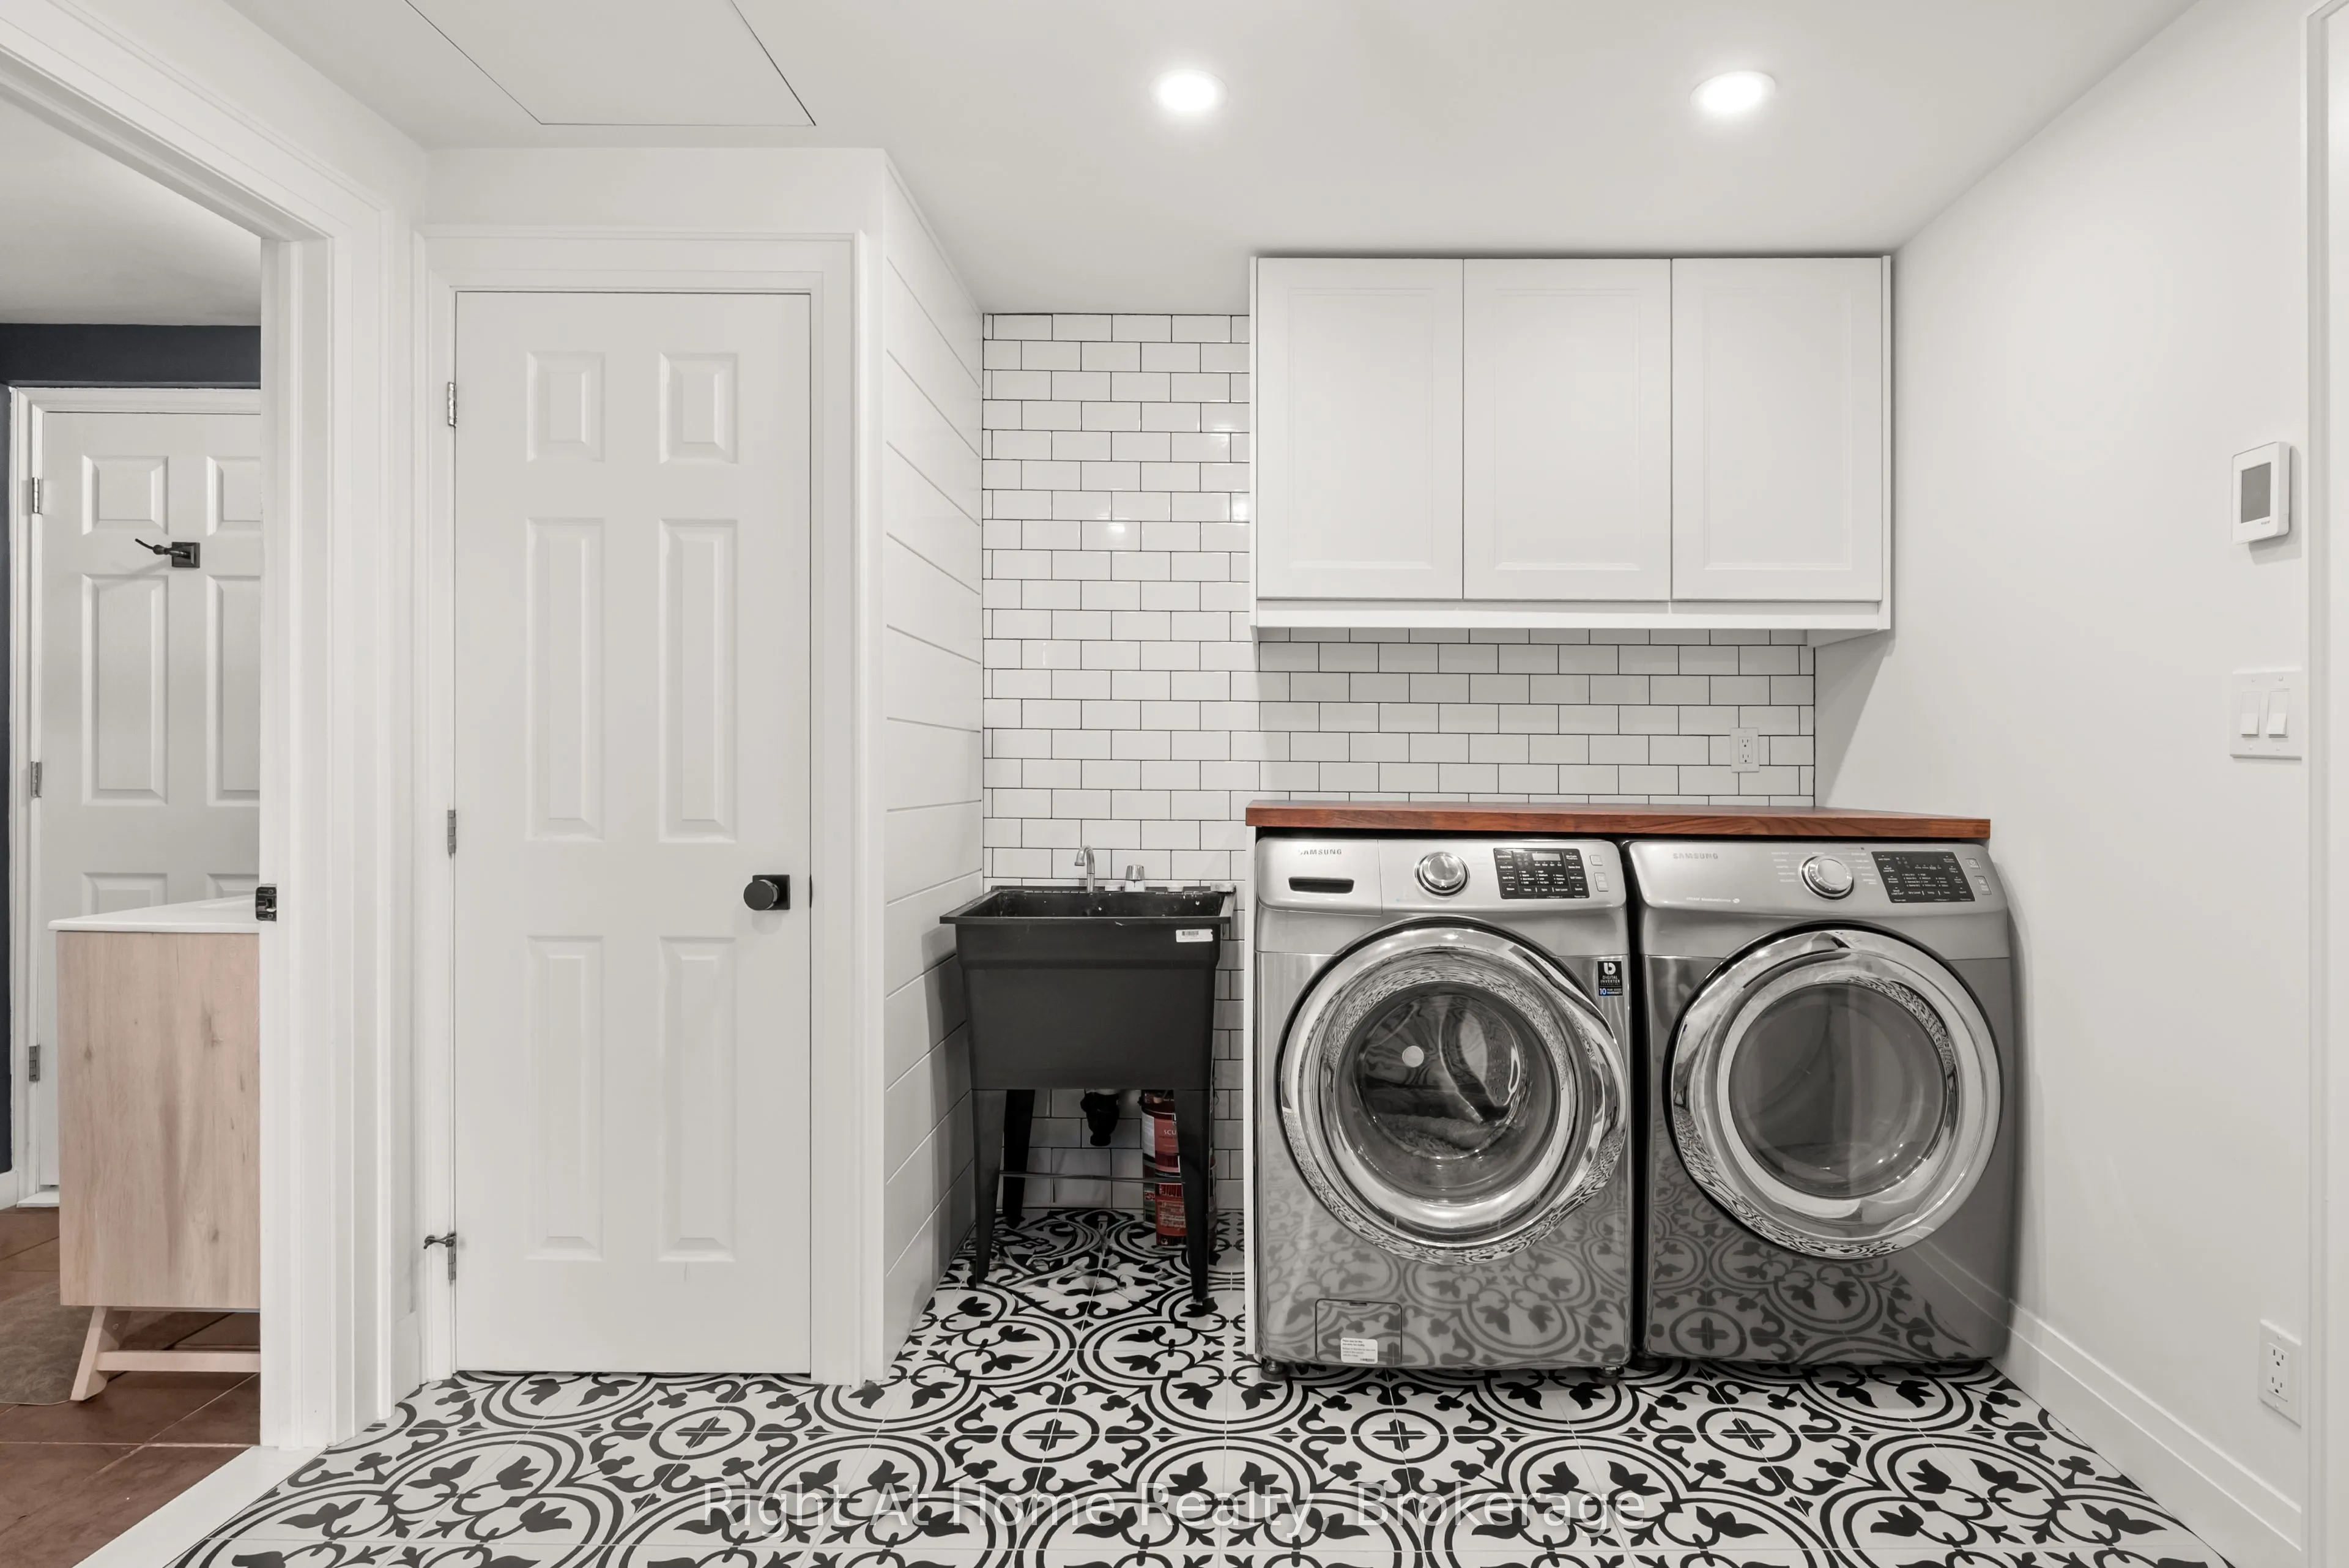
Laundry
-
Dimensions 9.84 x 11.15 feet
109.72 sqft
Living Room
-
Dimensions 21.65 x 14.44 feet
312.63 sqft
Primary Bedroom
-
Dimensions 17.06 x 13.45 feet
229.46 sqft
Similar Properties(No results)
Mortgage Calculator
Calculate your estimated monthly mortgage payment
Price
$678,000
$
%
%
Total cost of mortgage
$0
Monthly payment
By clicking Save, we will calculate your estimated mortgage for all properties using the saved values (down payment percentage, interest rate, and amortization).
The accuracy and applicability of this calculator are not guaranteed.