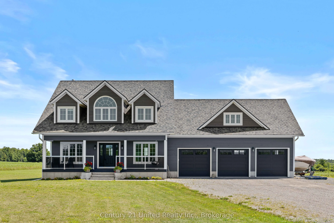
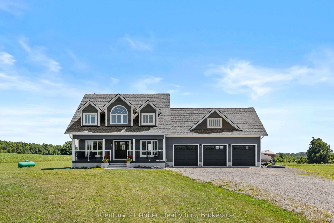
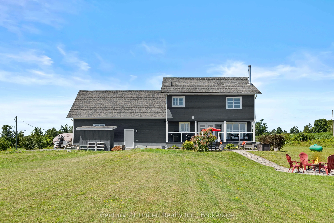
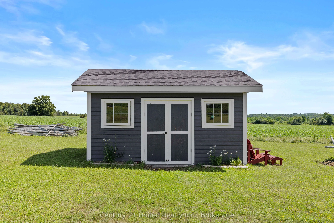
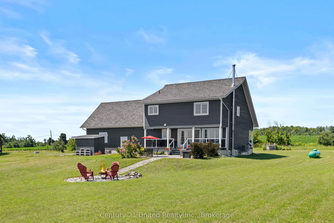
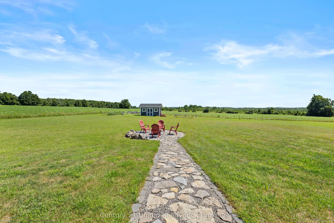
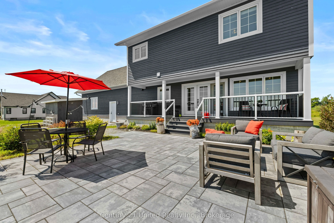
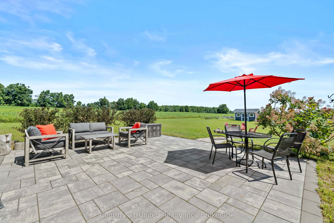
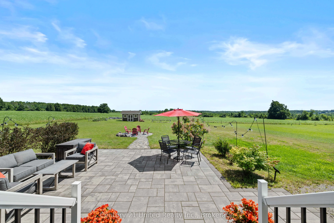
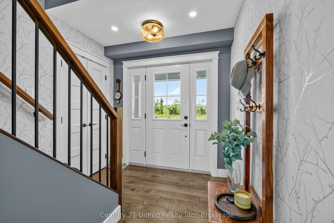
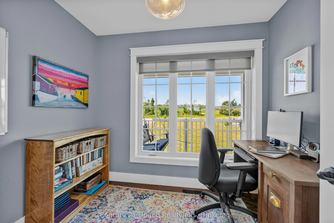
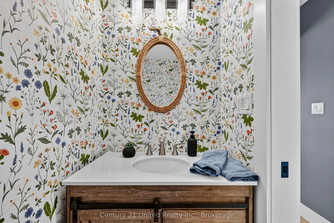
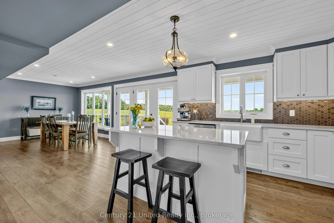
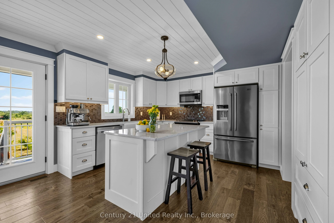
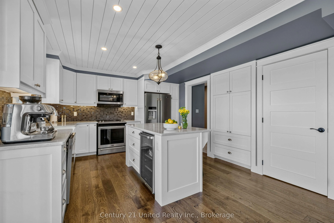
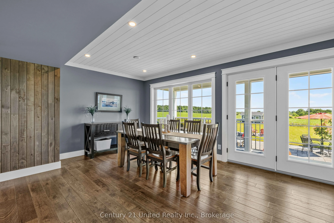
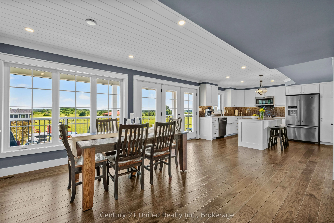
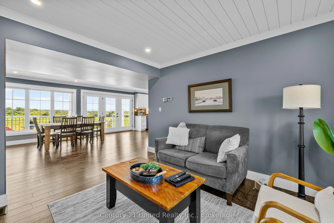
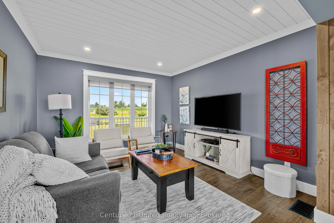
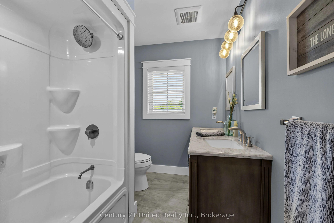
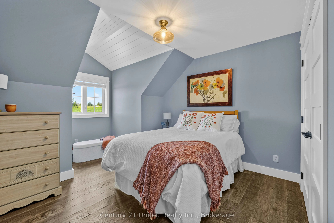
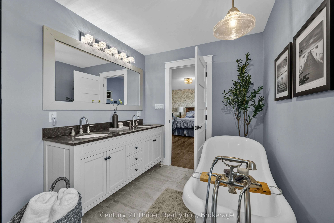
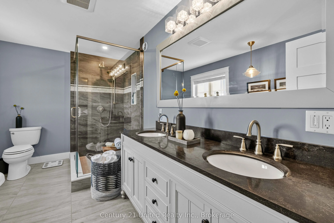
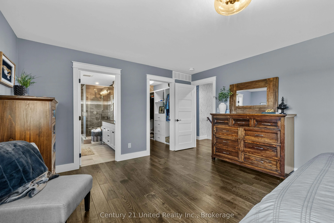
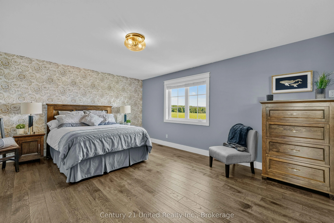
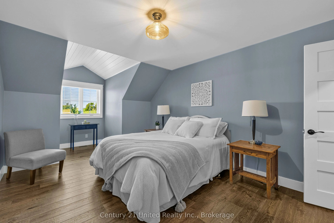
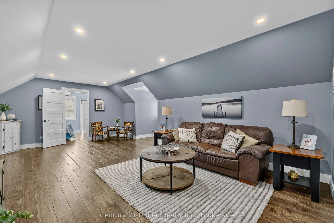
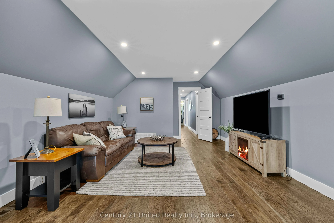
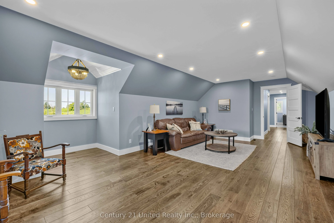
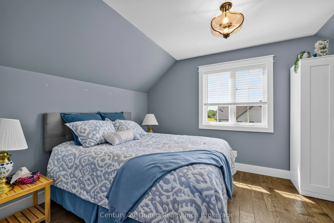
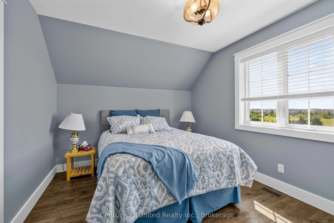
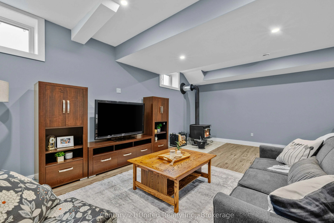
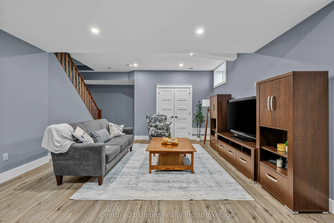
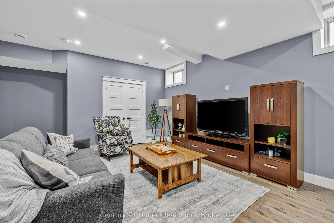
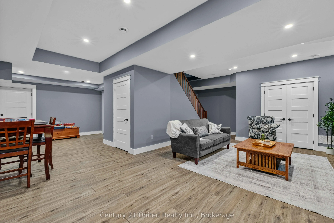
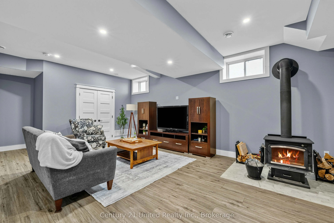
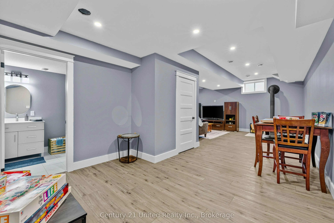
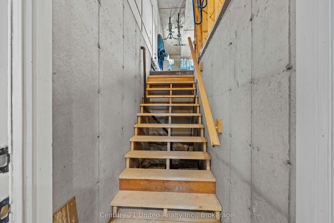
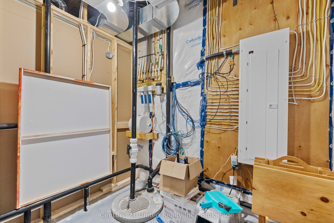
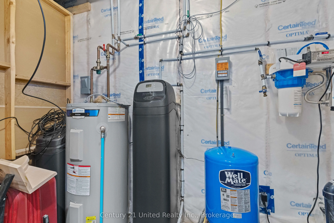
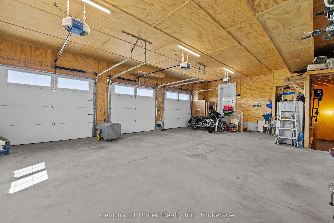
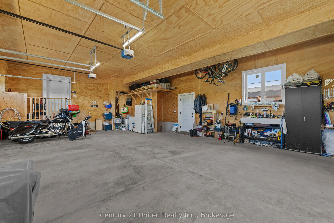
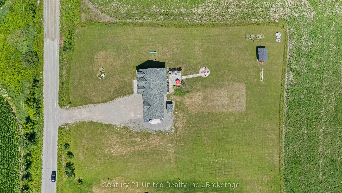
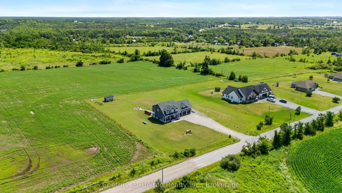
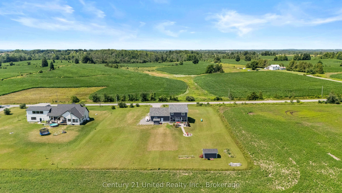
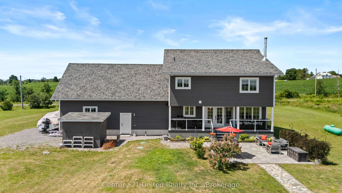
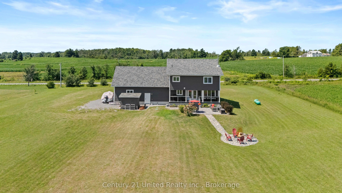
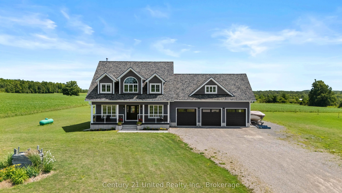
Custom build 2 storey 4 bedroom home backing onto farmland at the edge of Warsaw. Quality and detail throughout. Approx. 3000 sq. ft of living space on main and 2nd floor. Bright foyer with oak stairs to the 2nd floor. 3/4 " engineered hardwood floors throughout main floor and second floor. Custom k...itchen open to dining room and living room. Large panoramic windows across the in the dining room and kitchen area overlooking the backyard and farm land. Main floor bright office and 2 pc bathroom. Newly finished lower level family room with wood stove, game area, large 3 pc. bathroom, and walk up to garage. Spectacular oversized triple car garage fully finished in plywood. Cape Cod wood exterior. 32"x6' covered porches at the front and back. Wood shed and garden shed, stone patio and paths to firepit and at front entrance. Document available with more custom features.
Full Property Details
Interior
Bedrooms
4
Total Bedrooms
4
Washrooms
4
Square Footage
2500-3000 sqft
Basement
Walk-Up,Full,Finished
Heating Source
Propane
Heating Fuel
Forced Air
Air Conditioning
Central Air
Family Room
Yes
Kitchens
1
Total Kitchens
1
Fireplace Features
Yes
Bedrooms
4
Total Bedrooms
4
Washrooms
4
Square Footage
2500-3000 sqft
Basement
Walk-Up,Full,Finished
Heating Source
Propane
Heating Fuel
Forced Air
Air Conditioning
Central Air
Family Room
Yes
Kitchens
1
Total Kitchens
1
Fireplace Features
Yes
Exterior
Depth
295.28
Front
229.66
Acreage
.50-1.99
Driveway
Private
Lot Size
230 x 295.28 ft
Pool
None
Parking Spaces
20
Total Parking Spaces
23.00
Parking Description
Attached
Garage Spaces
3
Depth
295.28
Front
229.66
Acreage
.50-1.99
Driveway
Private
Lot Size
230 x 295.28 ft
Pool
None
Parking Spaces
20
Total Parking Spaces
23.00
Parking Description
Attached
Garage Spaces
3
Building Description
Style
2-Storey
Home Type
House
Subtype
Detached
Year Built
6-15
Property Orientation
East
Exterior Finish
Wood
Sewers
Septic
Water Supply
Well
Possession Date
No Data
Style
2-Storey
Home Type
House
Subtype
Detached
Year Built
6-15
Property Orientation
East
Exterior Finish
Wood
Sewers
Septic
Water Supply
Well
Possession Date
No Data
Community
Community
Douro-Dummer
Community
Douro-Dummer
Taxes & Fees
Taxes
$5,179 /yr
Tax Year
2025
Occupancy
Owner
Taxes
$5,179 /yr
Tax Year
2025
Occupancy
Owner
Room Types
Bathroom
-
Dimensions 5.68 x 10.01 feet
56.86 sqft
Bedroom 2
-
Dimensions 15.75 x 10.99 feet
173.09 sqft
Bedroom 3
-
Dimensions 10.99 x 10.01 feet
110.01 sqft
Bedroom 4
Hardwood Floor
Dimensions 10.01 x 14.01 feet
140.24 sqft
Dining Room
Large Window
Dimensions 11.25 x 8.99 feet
101.14 sqft
Family Room
Wood Stove, Vinyl Floor
Dimensions 14.99 x 21.49 feet
322.14 sqft
Great Room
-
Dimensions 22.34 x 13.58 feet
303.38 sqft
Kitchen
Quartz Counter
Dimensions 19 x 12.01 feet
228.19 sqft
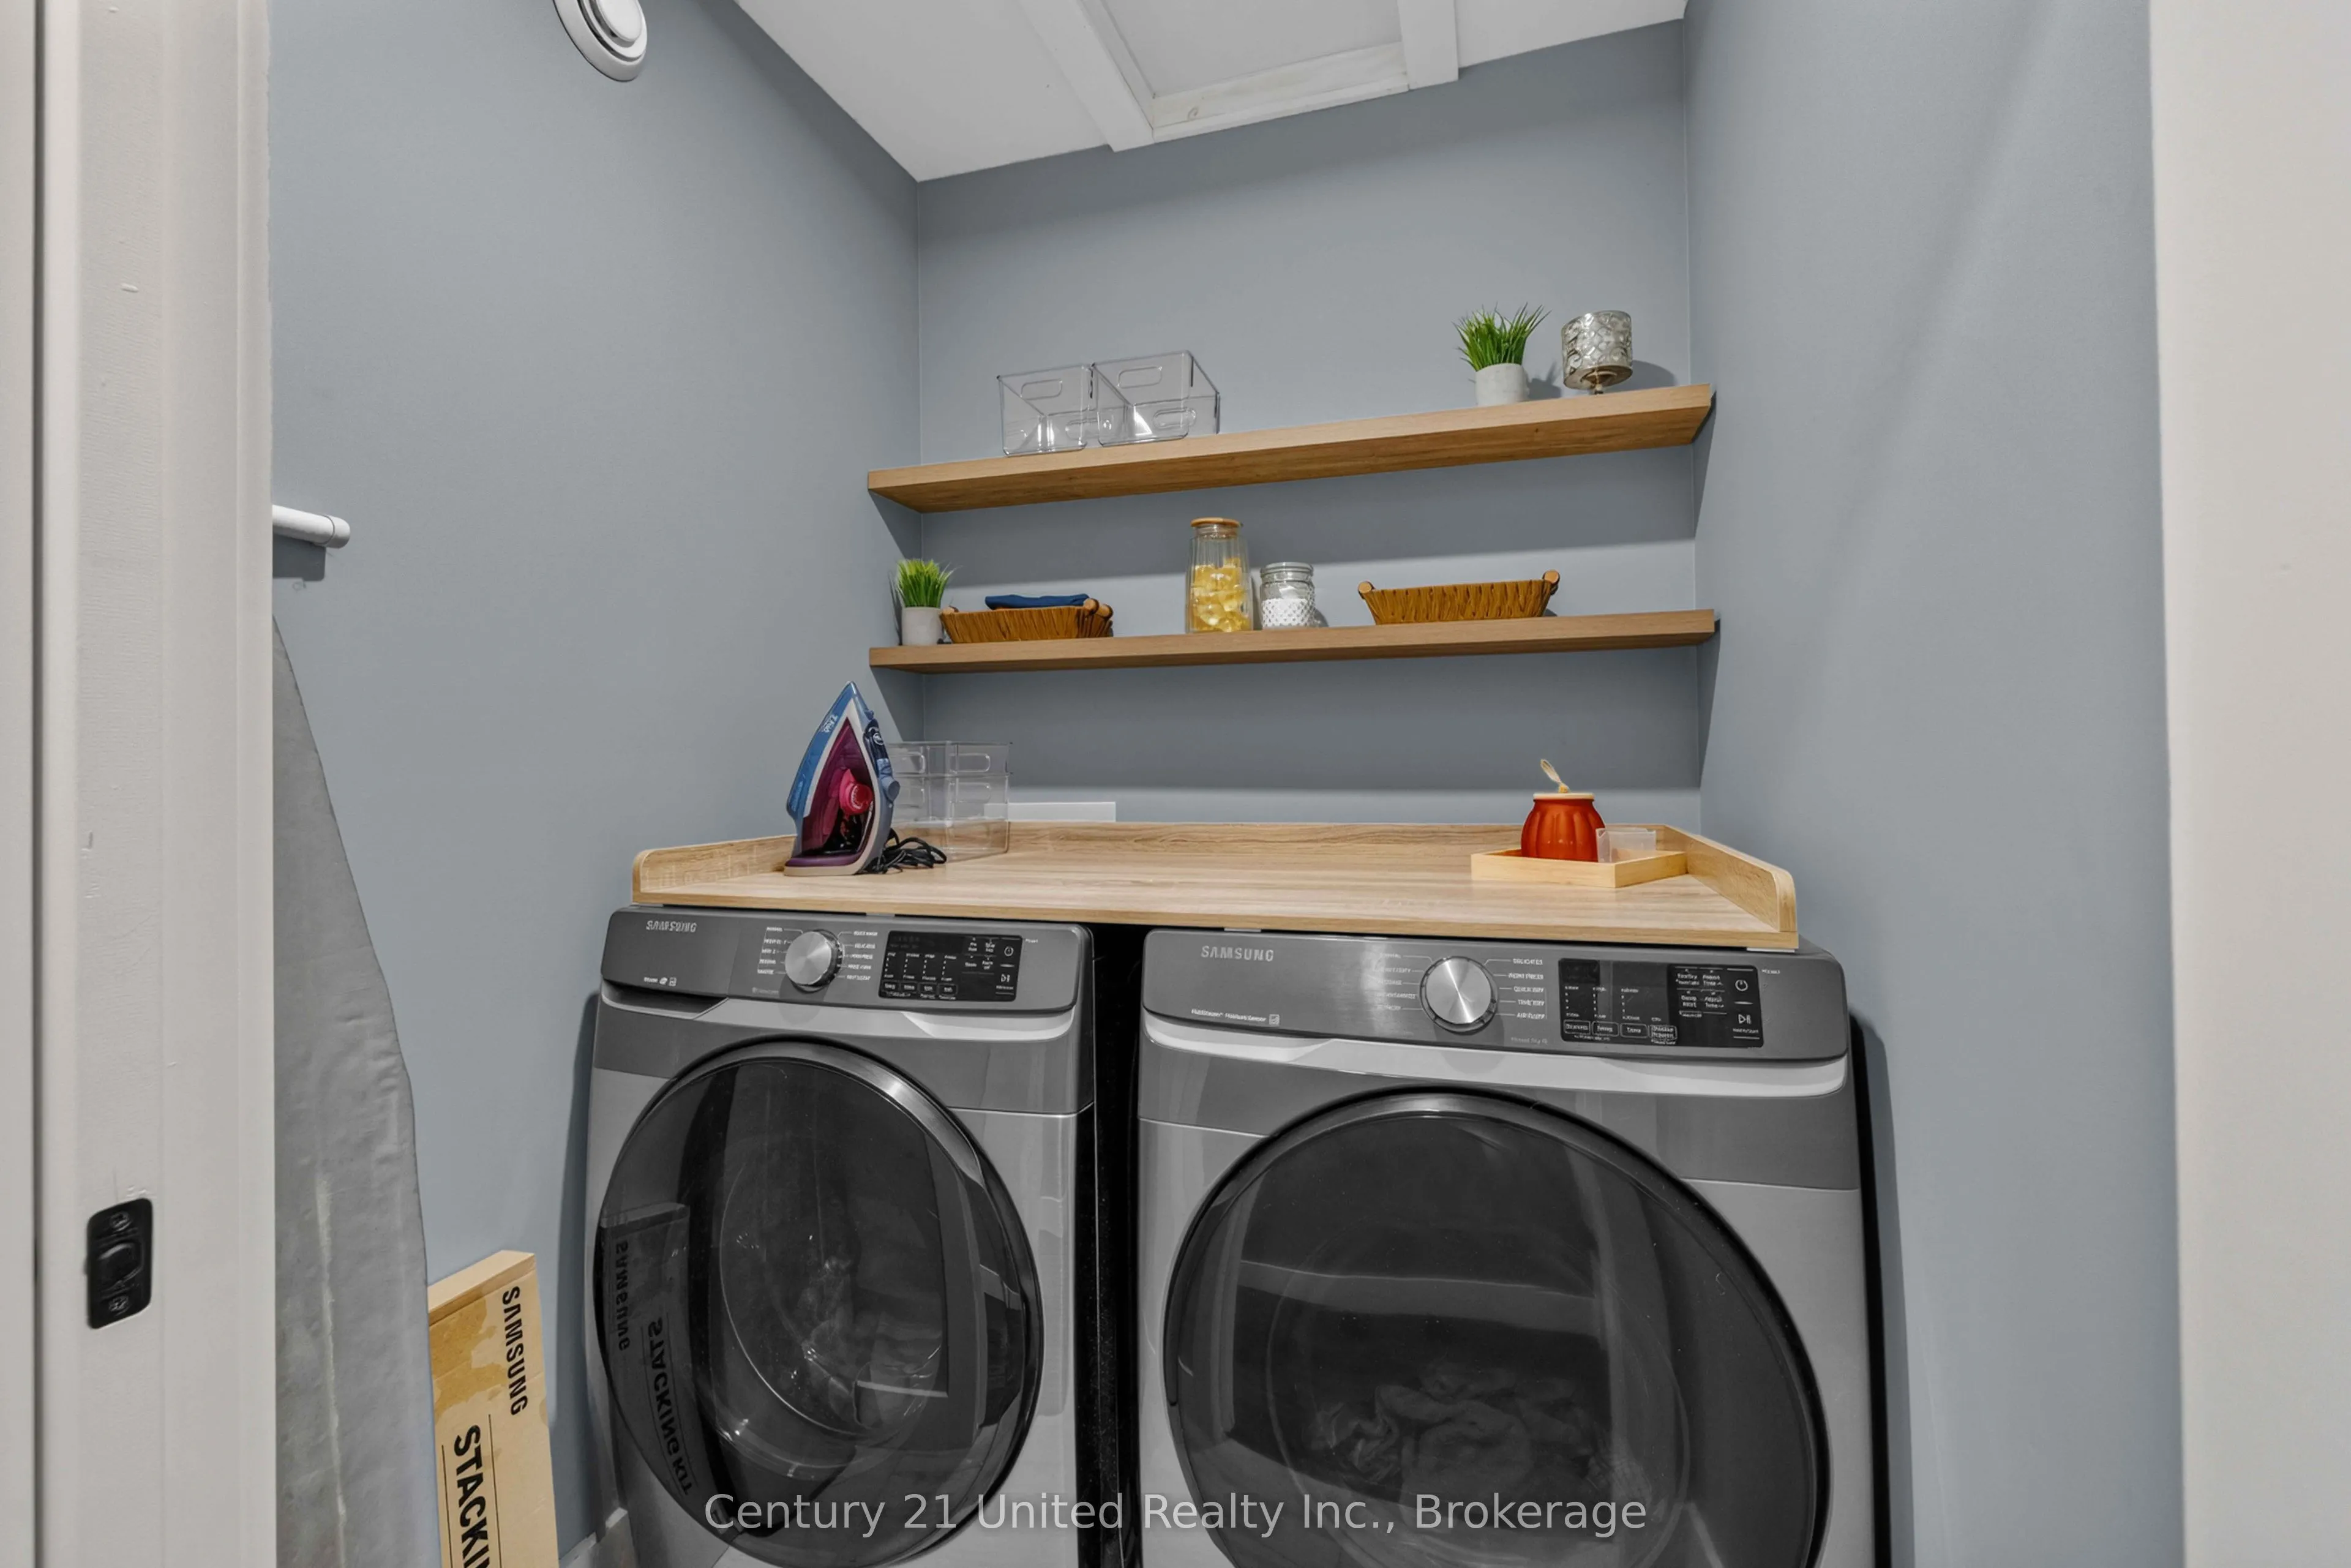
Laundry
-
Dimensions 4.99 x 4.92 feet
24.55 sqft
Living Room
Hardwood Floor, Large Window
Dimensions 19 x 11.15 feet
211.85 sqft
Office
Overlooks Frontyard
Dimensions 6.69 x 6.76 feet
45.22 sqft
Primary Bedroom
Hardwood Floor, Walk-In Closet(s), Ensuite Bath
Dimensions 13.42 x 17.49 feet
234.72 sqft
Similar Properties(No results)
Mortgage Calculator
Calculate your estimated monthly mortgage payment
Price
$1,275,000
$
%
%
Total cost of mortgage
$0
Monthly payment
By clicking Save, we will calculate your estimated mortgage for all properties using the saved values (down payment percentage, interest rate, and amortization).
The accuracy and applicability of this calculator are not guaranteed.