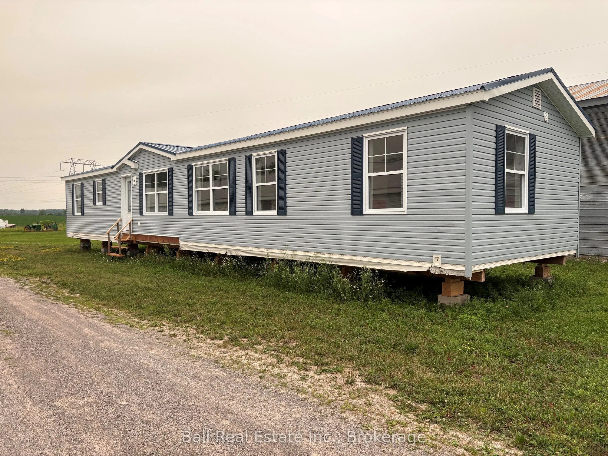
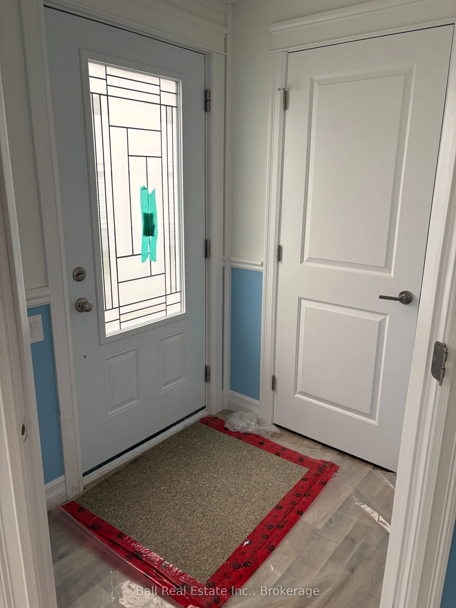
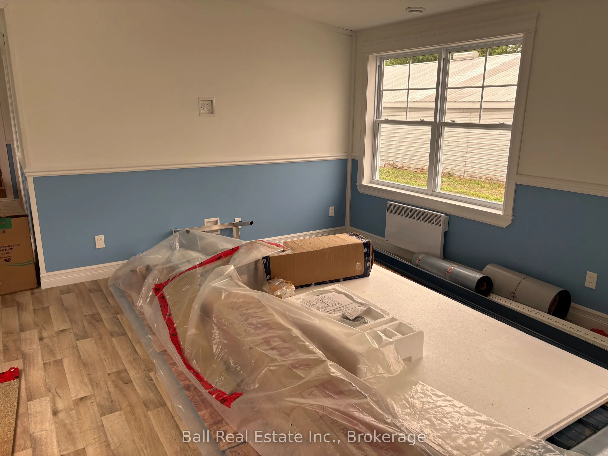
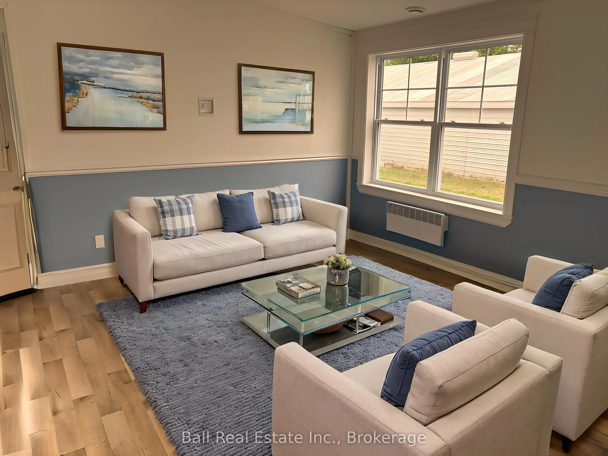
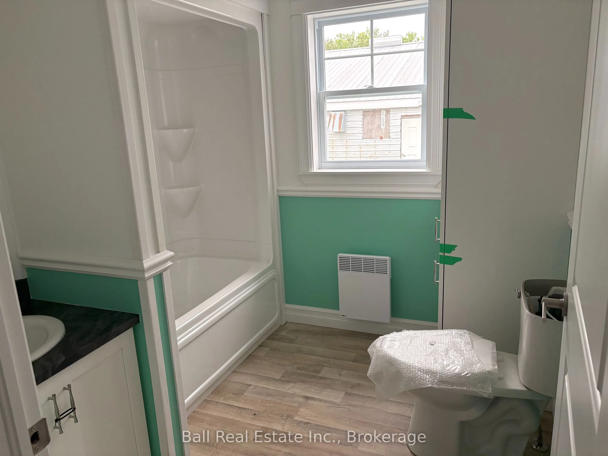
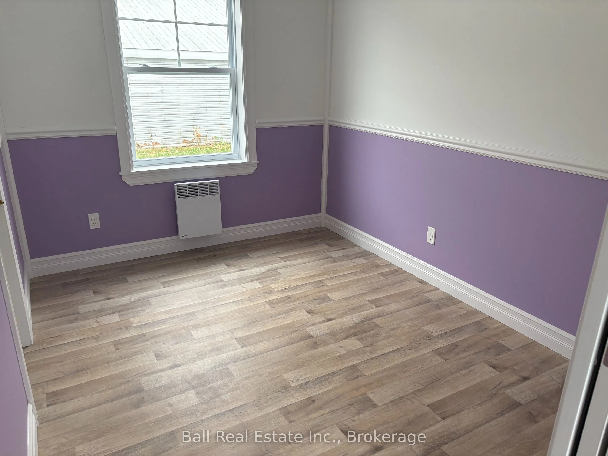
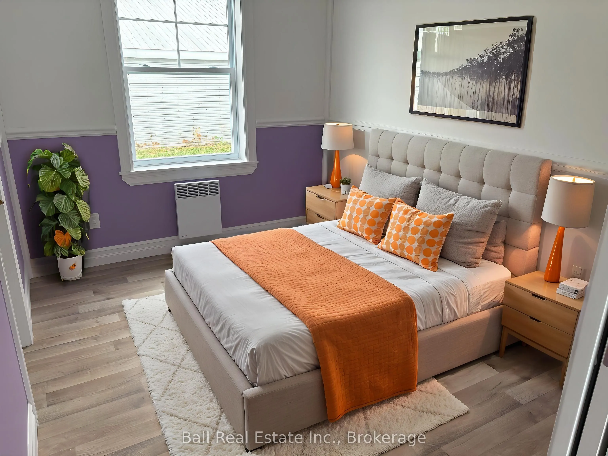
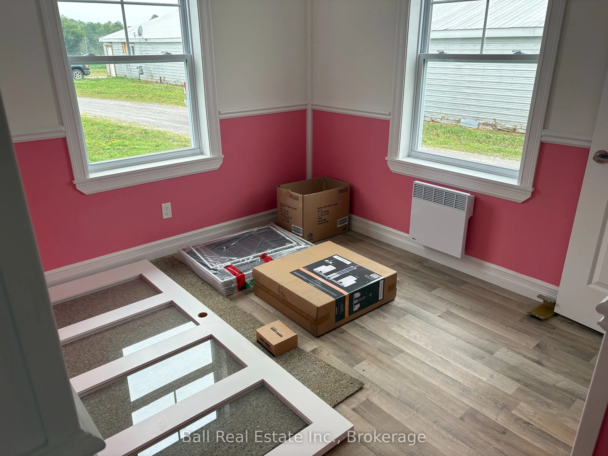
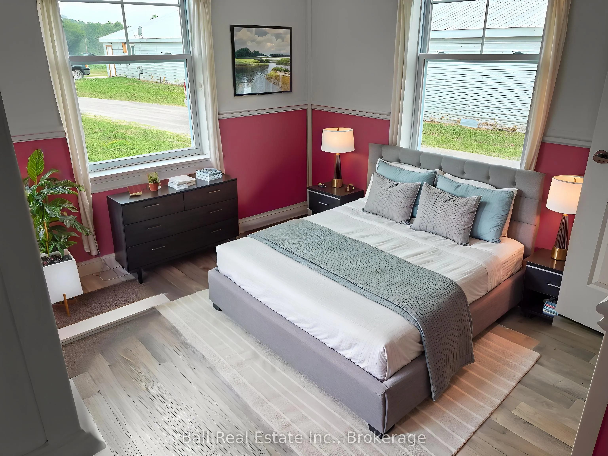
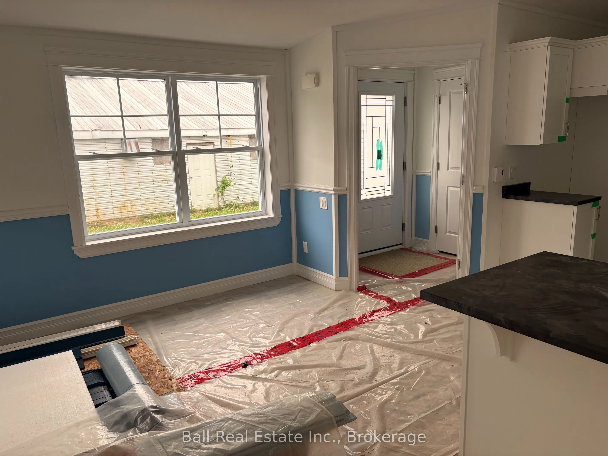
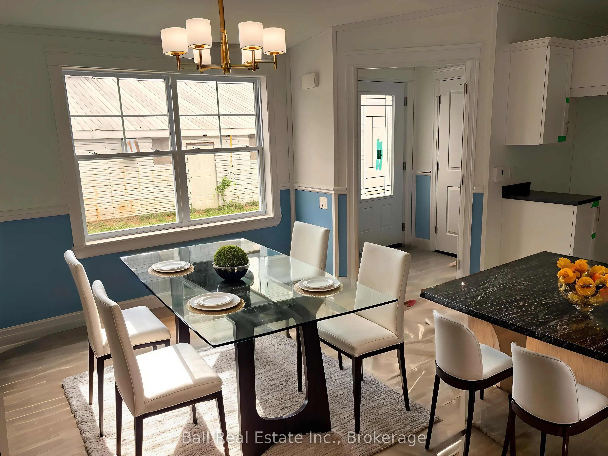
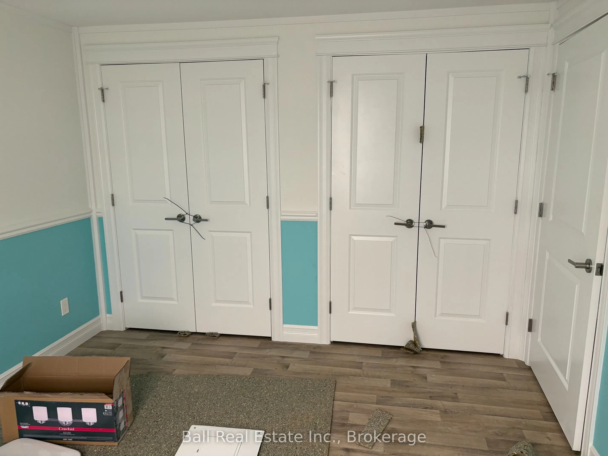
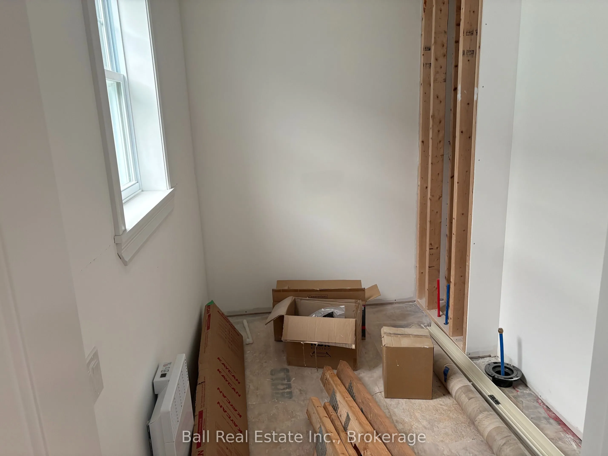
New Modular home- Ready for your perfect location. Start fresh with this beautiful modular home, featuring 3 bedrooms, 2 bathrooms (1 roughed in) and a bright open concept layout designed for comfortable modern living. This spacious main living area is enhanced by stunning cathedral ceilings creatin...g an airy and inviting atmosphere. lncluded with the home are the materials for a rear sunroom (8'x15') giving you the opportunity to add even more living space and enjoy the outdoors in comfort. Whether you're looking for a year round residence, a cottage retreat or the perfect home for your lakefront property, this modular home is ready to be placed on the lot of your choice.
Full Property Details
Interior
Bedrooms
3
Total Bedrooms
3
Washrooms
2
Square Footage
700-1100 sqft
Basement
None
Heating Source
Other
Heating Fuel
Heat Pump
Air Conditioning
Central Air
Family Room
No
Kitchens
1
Total Kitchens
1
Fireplace Features
No
Bedrooms
3
Total Bedrooms
3
Washrooms
2
Square Footage
700-1100 sqft
Basement
None
Heating Source
Other
Heating Fuel
Heat Pump
Air Conditioning
Central Air
Family Room
No
Kitchens
1
Total Kitchens
1
Fireplace Features
No
Exterior
Depth
0.0
Front
0.0
Acreage
Not Applicable
Driveway
Other
Lot Size
0 x 0.0 ft
Pool
None
Parking Spaces
0
Total Parking Spaces
0.00
Parking Description
None
Garage Spaces
0
Depth
0.0
Front
0.0
Acreage
Not Applicable
Driveway
Other
Lot Size
0 x 0.0 ft
Pool
None
Parking Spaces
0
Total Parking Spaces
0.00
Parking Description
None
Garage Spaces
0
Building Description
Style
Bungalow
Home Type
Other
Subtype
Modular Home
Year Built
0-5
Property Orientation
West
Exterior Finish
Vinyl Siding
Sewers
None
Water Supply
None
Possession Date
7/24/2026
Style
Bungalow
Home Type
Other
Subtype
Modular Home
Year Built
0-5
Property Orientation
West
Exterior Finish
Vinyl Siding
Sewers
None
Water Supply
None
Possession Date
7/24/2026
Community
Community
Norwood
Community
Norwood
Taxes & Fees
Tax Year
2026
Occupancy
Vacant
Tax Year
2026
Occupancy
Vacant
Room Types
Bathroom
-
Dimensions 8.01 x 5.81 feet
46.54 sqft
Bathroom
4 Pc Bath
Dimensions 8.66 x 7.74 feet
67.03 sqft
Bedroom 2
-
Dimensions 8.01 x 10.3 feet
82.5 sqft
Bedroom 3
-
Dimensions 8.99 x 8.66 feet
77.85 sqft
Dining Room
-
Dimensions 10.14 x 9.65 feet
97.85 sqft
Foyer
-
Dimensions 5.84 x 5.09 feet
29.73 sqft
Kitchen
-
Dimensions 14.6 x 7.74 feet
113 sqft
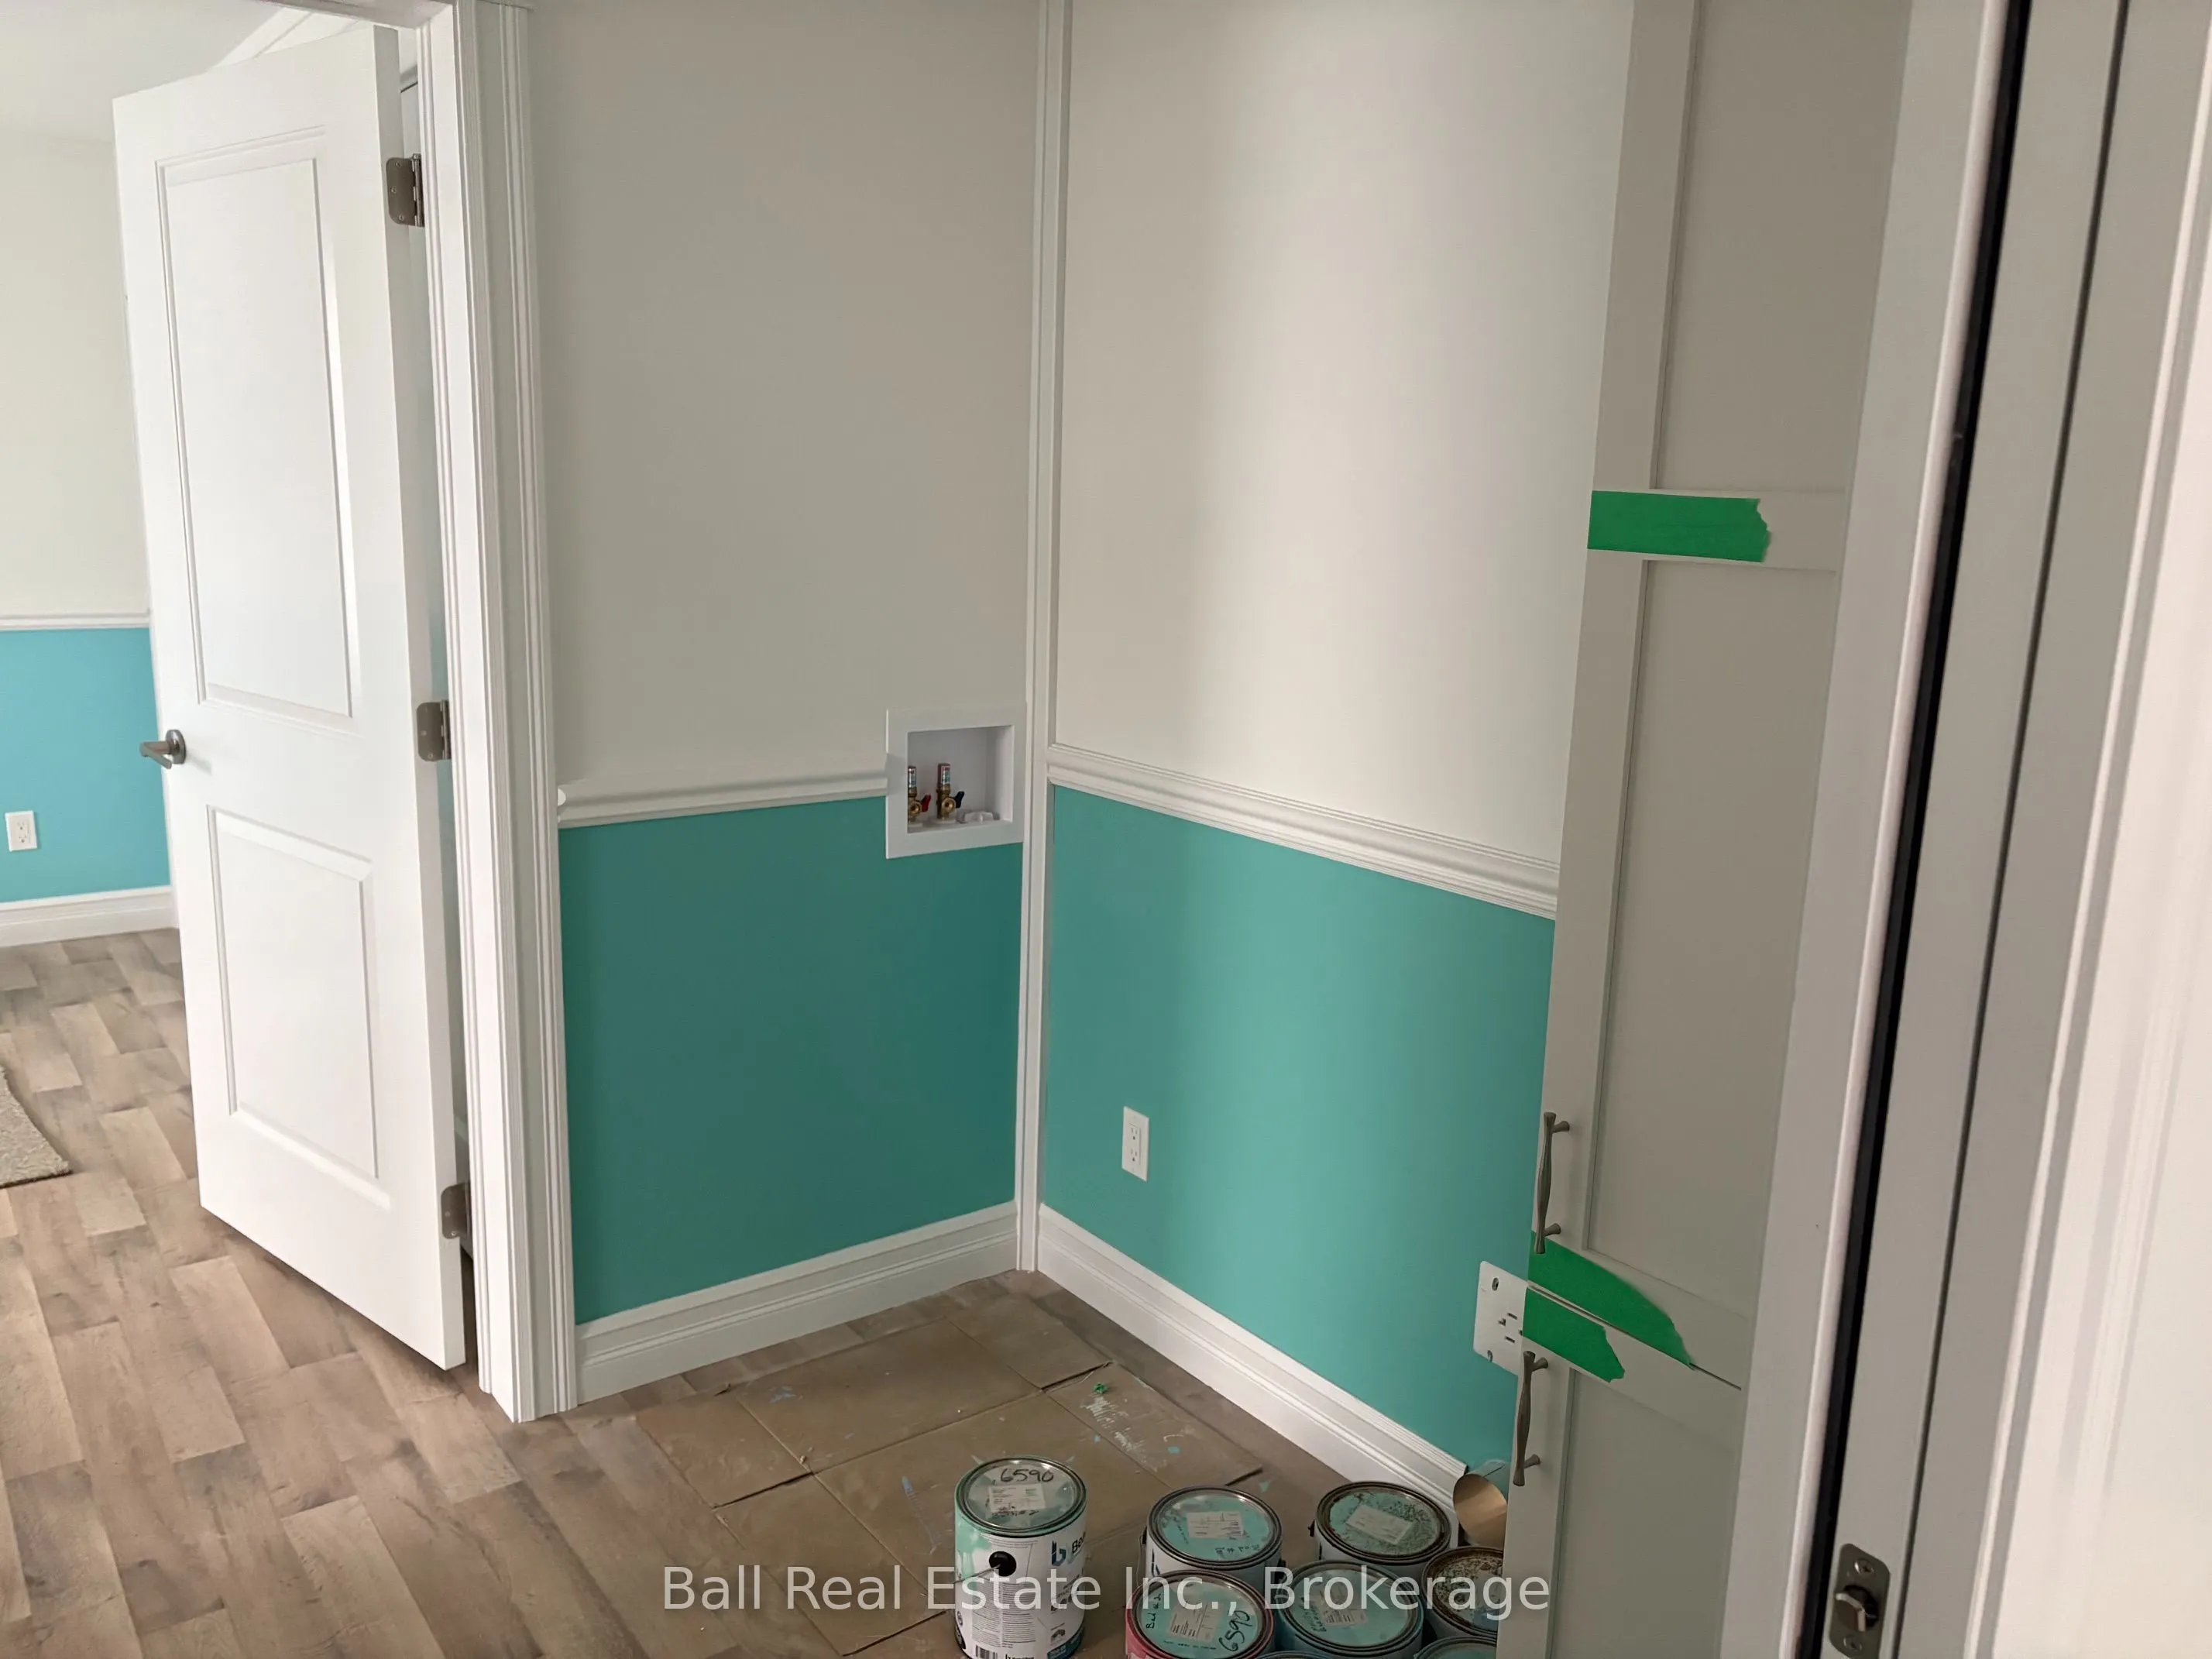
Laundry
-
Dimensions 6.76 x 6.59 feet
44.55 sqft
Living Room
-
Dimensions 8.83 x 14.8 feet
130.68 sqft
Primary Bedroom
-
Dimensions 11.42 x 14.99 feet
171.19 sqft
Sunroom
-
Dimensions 8.01 x 14.99 feet
120.07 sqft
Similar Properties(No results)
Mortgage Calculator
Calculate your estimated monthly mortgage payment
Price
$259,000
$
%
%
Total cost of mortgage
$0
Monthly payment
By clicking Save, we will calculate your estimated mortgage for all properties using the saved values (down payment percentage, interest rate, and amortization).
The accuracy and applicability of this calculator are not guaranteed.