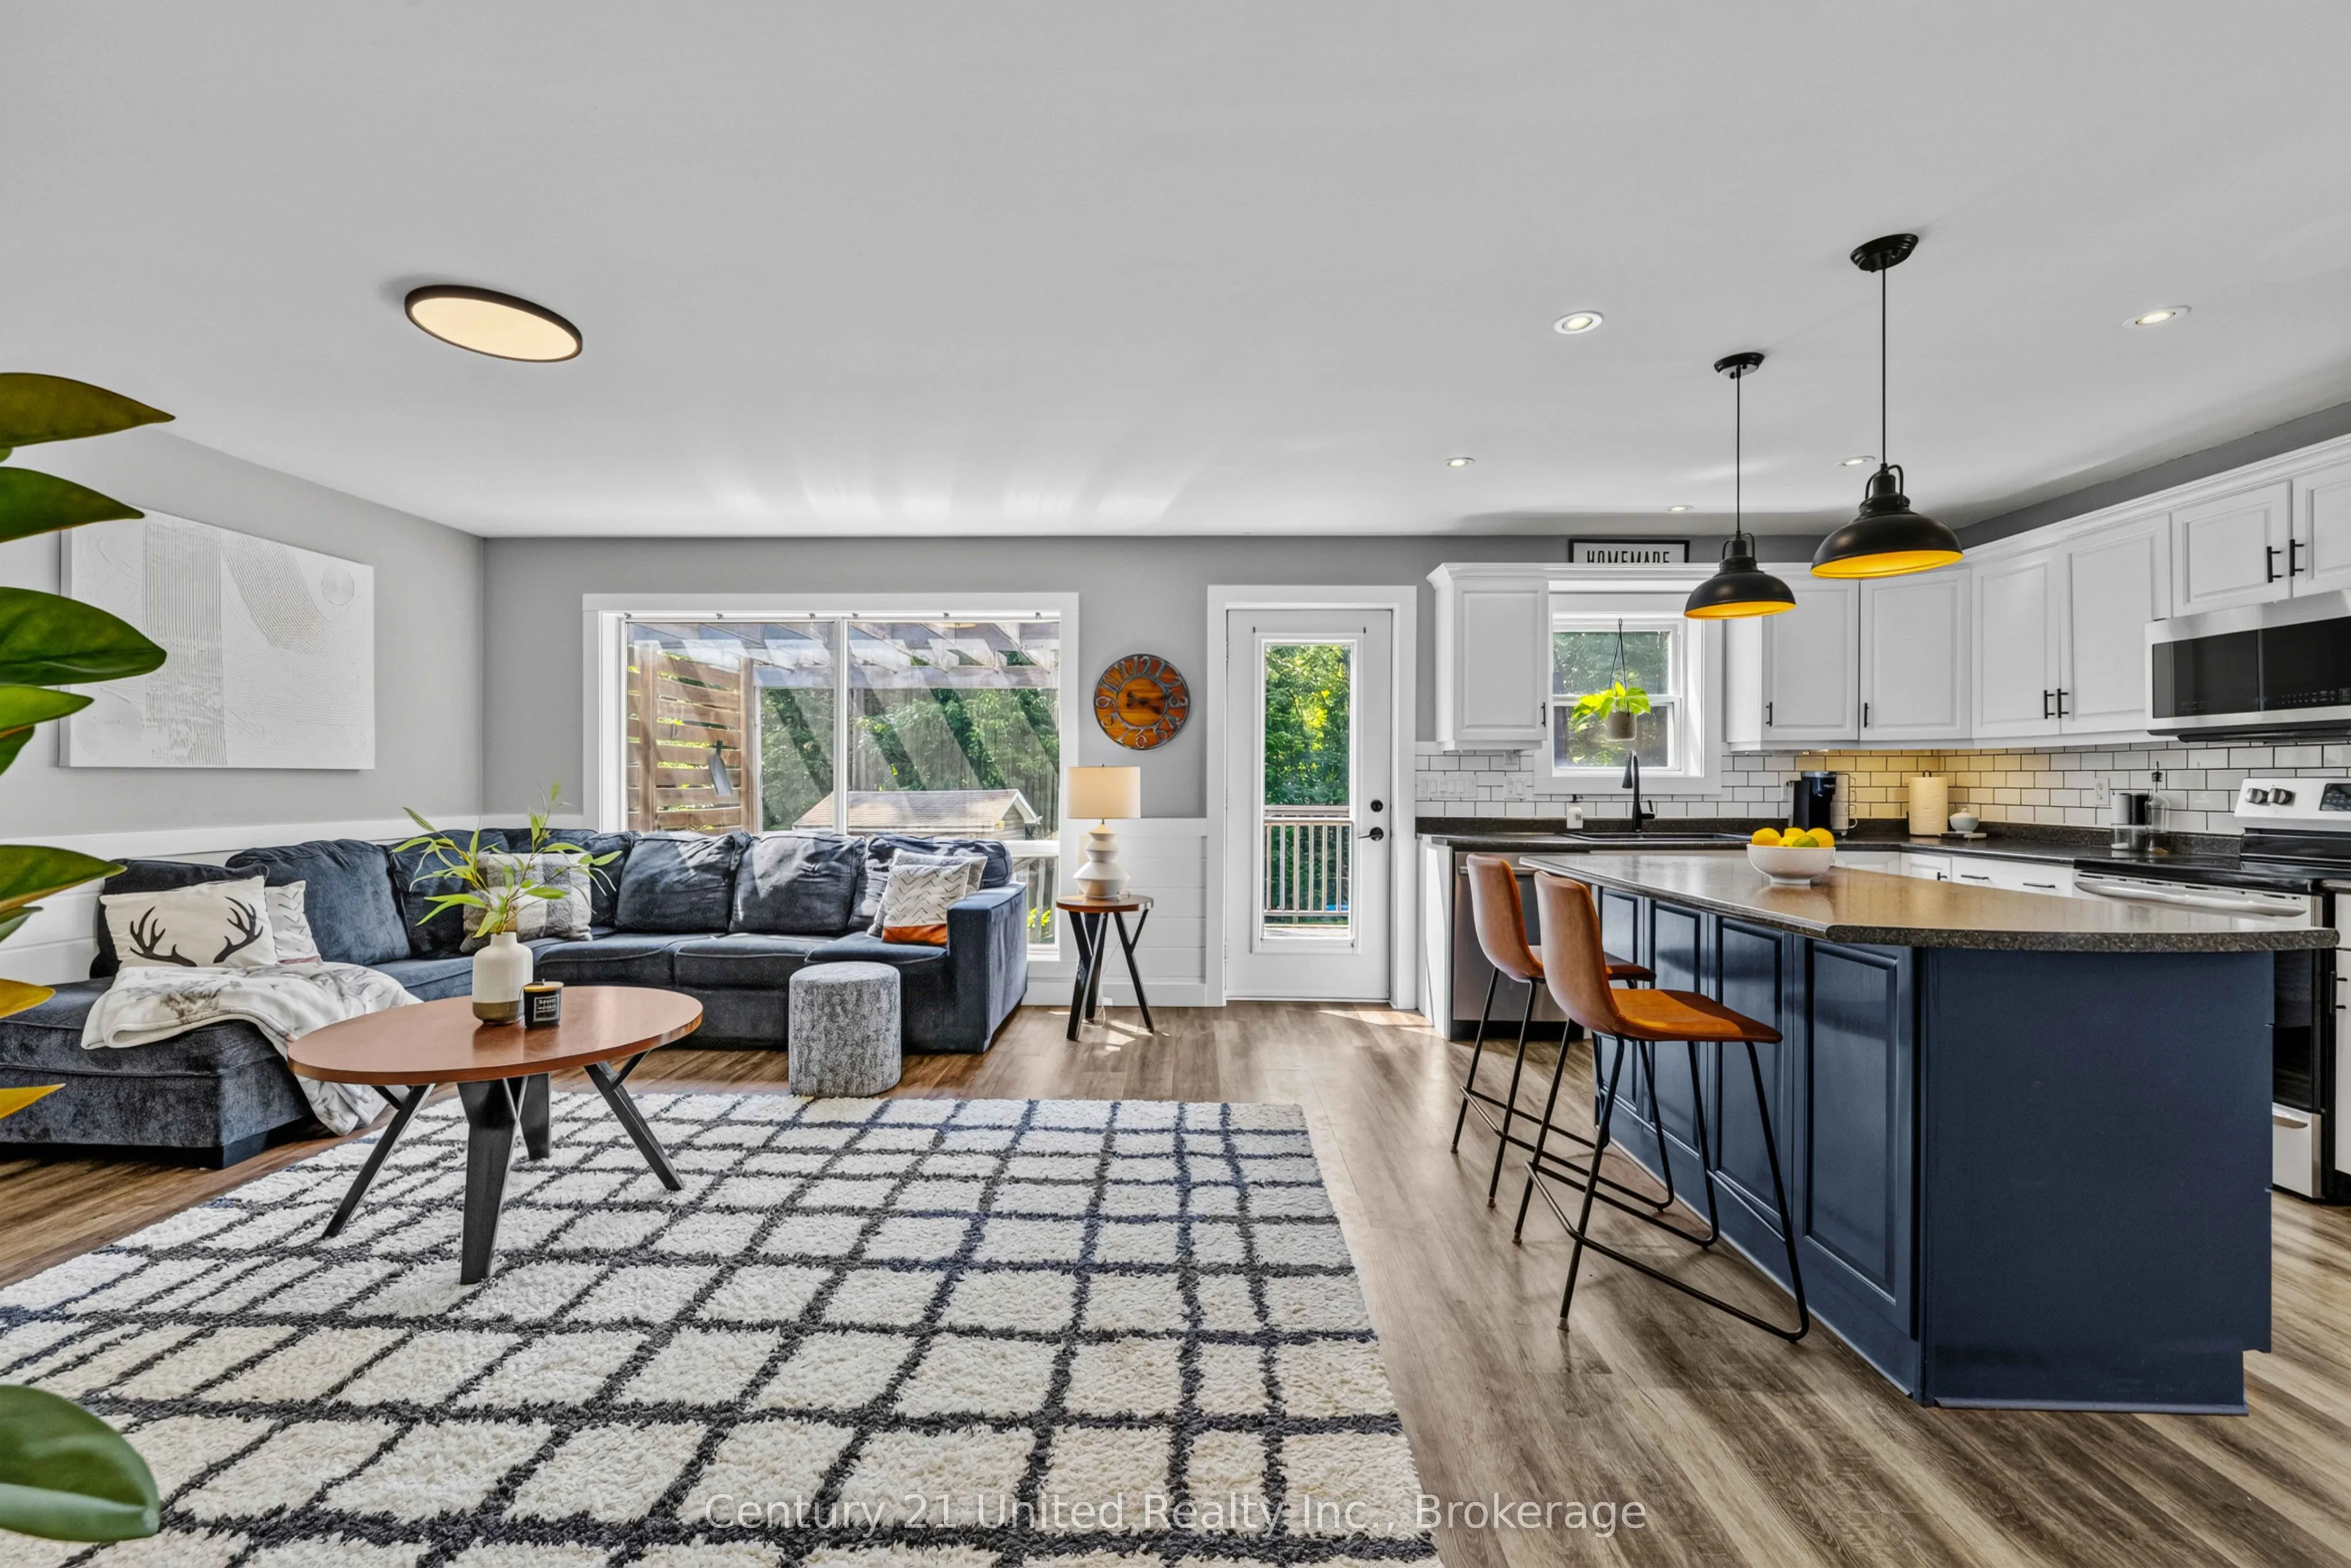
Welcome to this beautifully updated, move-in-ready home in the heart of North Kawartha, just a short walk to the school and all amenities. The bright open-concept main floor features a spacious kitchen and living area, three bedrooms, and a four-piece bath. The fully finished lower level offers exce...llent in -law potential with an additional bedroom three-piece bath, family room, bonus room ideal for an office or den, and separate laundry area. Outside, enjoy the large fenced backyard and detached two-car garage, fully insulated and ready for a heat source. With low-maintenance vinyl siding, a shingled roof, and durable vinyl plank flooring throughout, this turnkey property has been tastefully updated and is ready for its new owners to simply move in and enjoy. A fantastic opportunity for families, multi-generational living, or anyone seeking the convenience of in-town living in Apsley.
Full Property Details
Interior
Bedrooms
3
Bedrooms Plus
1
Total Bedrooms
4
Washrooms
2
Square Footage
700-1100 sqft
Basement
Finished with Walk-Out,Separate Entrance,Full
Heating Source
Propane
Heating Fuel
Forced Air
Air Conditioning
Central Air
Family Room
No
Kitchens
1
Total Kitchens
1
Fireplace Features
Yes
Bedrooms
3
Bedrooms Plus
1
Total Bedrooms
4
Washrooms
2
Square Footage
700-1100 sqft
Basement
Finished with Walk-Out,Separate Entrance,Full
Heating Source
Propane
Heating Fuel
Forced Air
Air Conditioning
Central Air
Family Room
No
Kitchens
1
Total Kitchens
1
Fireplace Features
Yes
Exterior
Depth
46.43
Front
30.47
Acreage
< .50
Driveway
Lane
Lot Size
30 x 46.43 ft
Pool
None
Parking Spaces
5
Total Parking Spaces
4.00
Parking Description
Detached
Garage Spaces
2
Zoning
CR
Depth
46.43
Front
30.47
Acreage
< .50
Driveway
Lane
Lot Size
30 x 46.43 ft
Pool
None
Parking Spaces
5
Total Parking Spaces
4.00
Parking Description
Detached
Garage Spaces
2
Zoning
CR
Building Description
Style
Bungalow-Raised
Home Type
House
Subtype
Detached
Year Built
31-50
Property Orientation
South
Exterior Finish
Vinyl Siding
Sewers
Septic
Water Supply
Well
Possession Date
No Data
Style
Bungalow-Raised
Home Type
House
Subtype
Detached
Year Built
31-50
Property Orientation
South
Exterior Finish
Vinyl Siding
Sewers
Septic
Water Supply
Well
Possession Date
No Data
Community
Community
North Kawartha
Community
North Kawartha
Taxes & Fees
Taxes
$1,887.31 /yr
Tax Year
2025
Occupancy
Owner
Taxes
$1,887.31 /yr
Tax Year
2025
Occupancy
Owner
Room Types
Bedroom
-
Dimensions 11.71 x 11.15 feet
130.57 sqft
Bedroom
-
Dimensions 9.15 x 11.12 feet
101.75 sqft
Bedroom
-
Dimensions 9.15 x 8.37 feet
76.59 sqft
Dining Room
-
Dimensions 12.17 x 11.52 feet
140.2 sqft
Kitchen
-
Dimensions 12.17 x 11.19 feet
136.18 sqft
Living Room
-
Dimensions 12.34 x 19.19 feet
236.8 sqft
Other
-
Dimensions 9.78 x 8.4 feet
82.15 sqft
Primary Bedroom
-
Dimensions 9.74 x 10.86 feet
105.78 sqft
Recreation
-
Dimensions 23.33 x 15.91 feet
371.18 sqft
Utility Room
-
Dimensions 11.29 x 14.24 feet
160.77 sqft
Similar Properties(No results)
Mortgage Calculator
Calculate your estimated monthly mortgage payment
Price
$649,900
$
%
%
Total cost of mortgage
$0
Monthly payment
By clicking Save, we will calculate your estimated mortgage for all properties using the saved values (down payment percentage, interest rate, and amortization).
The accuracy and applicability of this calculator are not guaranteed.