Sign In or Create a Free Account to see full details of this property
Key Facts
Key facts for 117 Pinecrest Avenue
Property Type
House, Sidesplit
Parking
Attached 1 garage, 4 parking
MLS #
X13752158
Size
1100-1500 sqft
Basement
Finished
Listed on
2026-09-08
Lot size
90 x 324.28
Tax
$3,504.44 /yr
Days on Market
35
Approximate Age
31-50
Maintenance Fee
-
Description
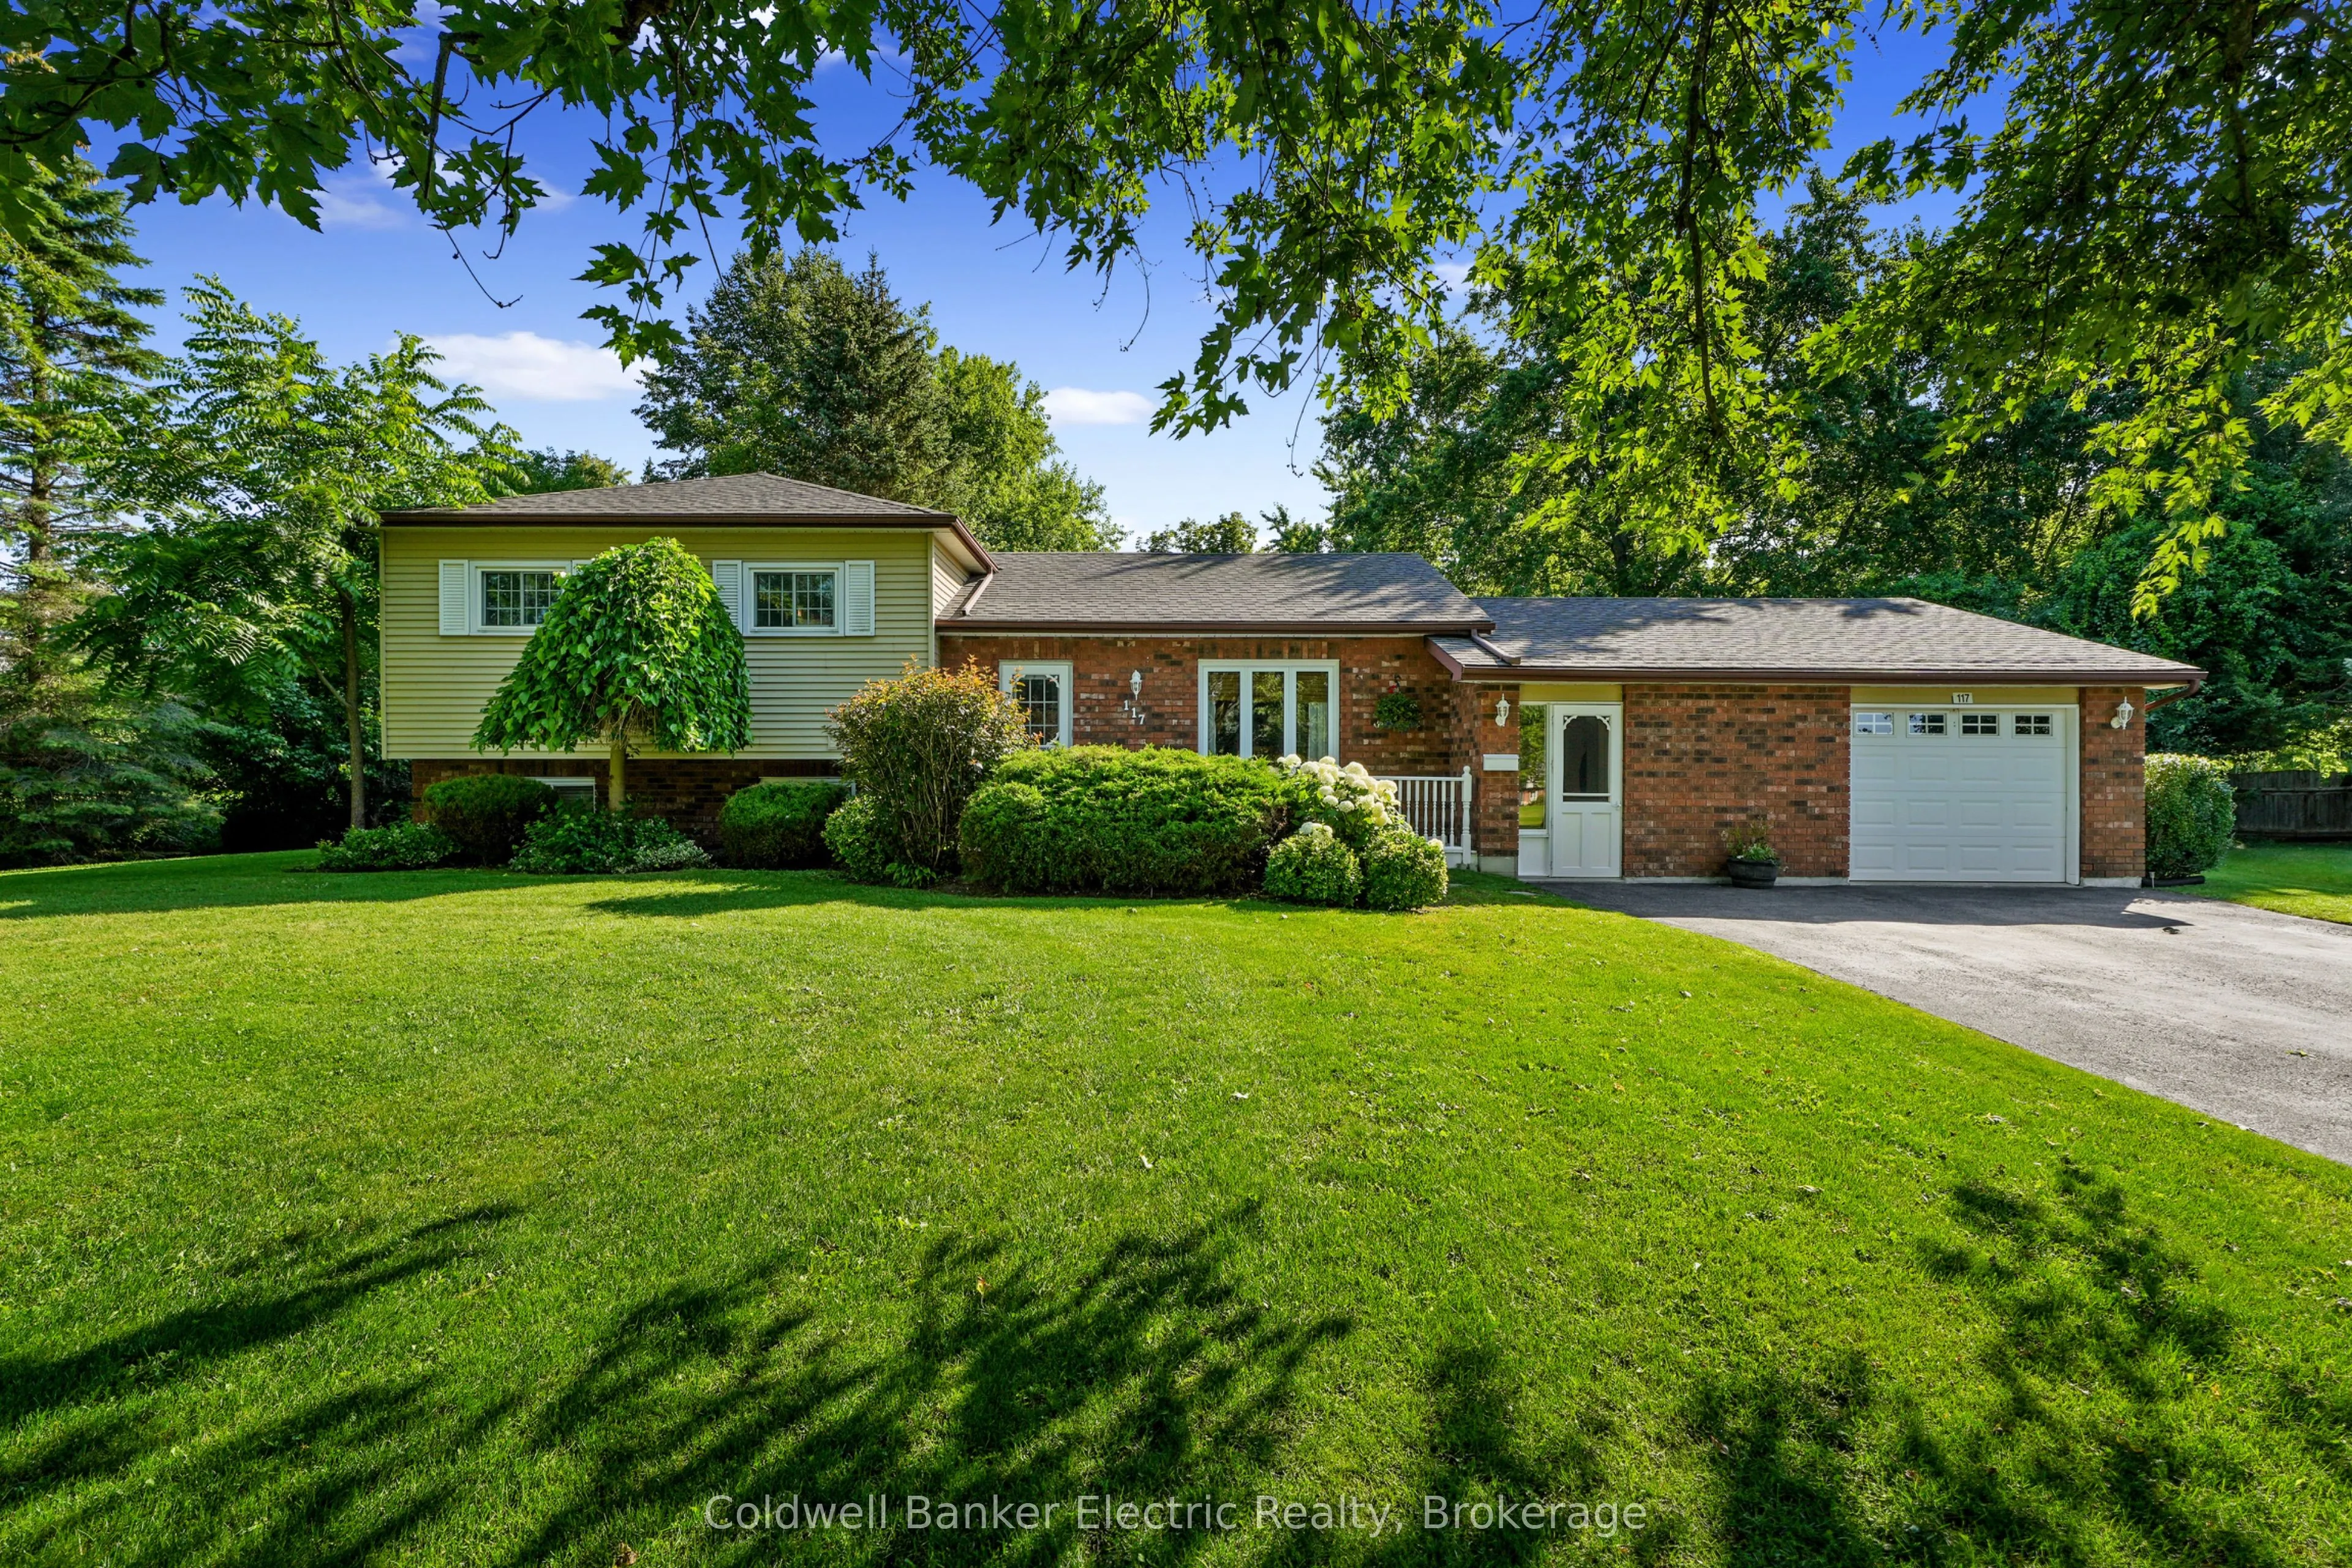
Enjoy the best of both worlds with this inviting side-split, tucked away on an exceptionally private lot on the edge of the charming Village of Keene, just 10 minutes from Peterborough and within walking distance of village amenities. The large eat-in kitchen walks out to a gorgeous, fully fenced ba...ckyard oasis perfect for entertaining, relaxing and pets. Inside, the formal dining room features hardwood flooring, while the spacious mudroom adds incredible functionality with laundry and a convenient 2-piece bath. The primary bedroom is privately situated on the lower level, creating a quiet retreat. Upstairs, three additional bedrooms feature hardwood flooring and share a spacious 5-piece tiled bathroom.With four bedrooms, ample parking, fantastic outdoor space and a desirable location, this is a wonderful place to call home.
Full Property Details
Interior
Bedrooms
3
Bedrooms Plus
1
Total Bedrooms
4
Washrooms
2
Square Footage
1100-1500 sqft
Basement
Finished
Heating Source
Gas
Heating Fuel
Forced Air
Air Conditioning
Central Air
Family Room
Yes
Kitchens
1
Total Kitchens
1
Fireplace Features
No
Bedrooms
3
Bedrooms Plus
1
Total Bedrooms
4
Washrooms
2
Square Footage
1100-1500 sqft
Basement
Finished
Heating Source
Gas
Heating Fuel
Forced Air
Air Conditioning
Central Air
Family Room
Yes
Kitchens
1
Total Kitchens
1
Fireplace Features
No
Exterior
Depth
324.28
Front
90.0
Driveway
Private Double
Lot Size
90 x 324.28 ft
Pool
None
Waterfront
None
Parking Spaces
4
Total Parking Spaces
5.00
Parking Description
Attached
Garage Spaces
1
Zoning
residential
Depth
324.28
Front
90.0
Driveway
Private Double
Lot Size
90 x 324.28 ft
Pool
None
Waterfront
None
Parking Spaces
4
Total Parking Spaces
5.00
Parking Description
Attached
Garage Spaces
1
Zoning
residential
Building Description
Style
Sidesplit
Home Type
House
Subtype
Detached
Year Built
31-50
Property Orientation
East
Exterior Finish
Brick,Aluminum Siding
Sewers
Septic
Water Supply
Well
Possession Date
9/30/2026
Style
Sidesplit
Home Type
House
Subtype
Detached
Year Built
31-50
Property Orientation
East
Exterior Finish
Brick,Aluminum Siding
Sewers
Septic
Water Supply
Well
Possession Date
9/30/2026
Community
Community
Otonabee-South Monaghan
Community
Otonabee-South Monaghan
Taxes & Fees
Taxes
$3,504.44 /yr
Tax Year
2026
Occupancy
Owner
Taxes
$3,504.44 /yr
Tax Year
2026
Occupancy
Owner
Room Types
Bedroom
-
Dimensions 13.58 x 11.22 feet
152.37 sqft
Bedroom 2
-
Dimensions 10.4 x 9.42 feet
97.97 sqft
Bedroom 3
-
Dimensions 10.4 x 9.42 feet
97.97 sqft
Family Room
-
Dimensions 20.47 x 10.5 feet
214.94 sqft
Kitchen
Overlooks Backyard, Walk-Out
Dimensions 21.56 x 11.22 feet
241.9 sqft
Living Room
Hardwood Floor
Dimensions 15.49 x 11.98 feet
185.57 sqft
Mud Room
-
Dimensions 20.41 x 11.38 feet
232.27 sqft
Recreation
-
Dimensions 20.47 x 11.65 feet
238.48 sqft
Similar Properties(No results)
Mortgage Calculator
Calculate your estimated monthly mortgage payment
Price
$699,900
$
%
%
Total cost of mortgage
$0
Monthly payment
By clicking Save, we will calculate your estimated mortgage for all properties using the saved values (down payment percentage, interest rate, and amortization).
The accuracy and applicability of this calculator are not guaranteed.