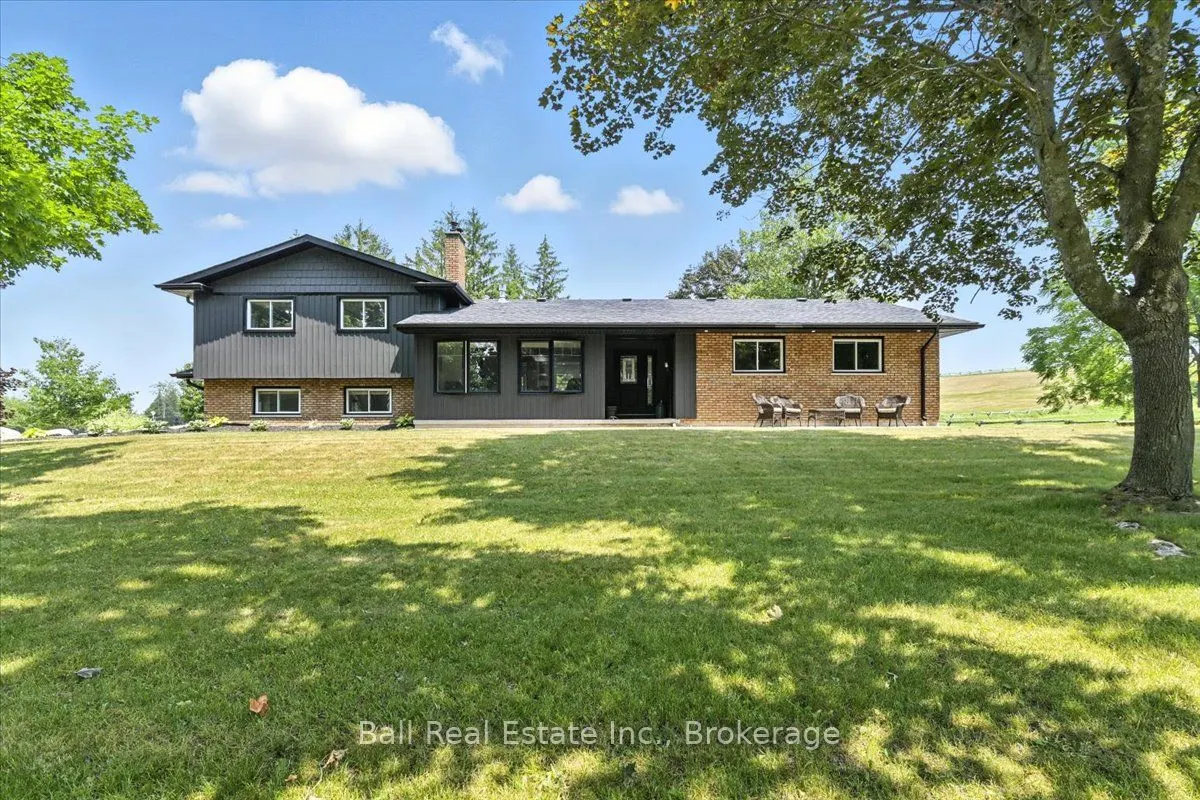
Welcome to 2547 Borland Line. An exceptional 99 acre country estate featuring manicured grounds with rolling hills and breathtaking views in a truly private setting. This updated 3+1 bedroom home offers comfortable year round living while embracing the beauty of rural life. Equestrian enthusiasts wi...ll appreciate the well equipped barn complete with stalls, water, hydro and heat. A serene pond, charming covered bridge, and picturesque landscape create a setting that feels like a private retreat. Whether your a full time farmer, hobby farmer, horse lover, or simply seeking peace and privacy, this remarkable property delivers endless possibilities. Situated on a quiet dead end road, this one-of-a-kind estate offers the perfect blend of productivity, recreation, and country charm, all within 15mins to Peterborough.
Full Property Details
Interior
Bedrooms
1
Bedrooms Plus
3
Total Bedrooms
4
Washrooms
3
Square Footage
2000-2500 sqft
Basement
Finished with Walk-Out,Separate Entrance
Heating Source
Other
Heating Fuel
Radiant
Family Room
Yes
Kitchens
1
Kitchens Plus
1
Total Kitchens
2
Fireplace Features
Yes
Bedrooms
1
Bedrooms Plus
3
Total Bedrooms
4
Washrooms
3
Square Footage
2000-2500 sqft
Basement
Finished with Walk-Out,Separate Entrance
Heating Source
Other
Heating Fuel
Radiant
Family Room
Yes
Kitchens
1
Kitchens Plus
1
Total Kitchens
2
Fireplace Features
Yes
Exterior
Depth
2213.42
Front
1947.42
Acreage
50-99.99
Driveway
Lane
Lot Size
1947 x 2213.42 ft
Pool
None
Waterfront
None
Parking Spaces
12
Total Parking Spaces
13.00
Parking Description
Attached
Garage Spaces
1
Zoning
A2
Depth
2213.42
Front
1947.42
Acreage
50-99.99
Driveway
Lane
Lot Size
1947 x 2213.42 ft
Pool
None
Waterfront
None
Parking Spaces
12
Total Parking Spaces
13.00
Parking Description
Attached
Garage Spaces
1
Zoning
A2
Building Description
Style
Sidesplit
Home Type
House
Subtype
Farm
Year Built
31-50
Property Orientation
East
Exterior Finish
Brick,Vinyl Siding
Sewers
Septic
Water Supply
Well
Possession Date
No Data
Style
Sidesplit
Home Type
House
Subtype
Farm
Year Built
31-50
Property Orientation
East
Exterior Finish
Brick,Vinyl Siding
Sewers
Septic
Water Supply
Well
Possession Date
No Data
Community
Community
Otonabee-South Monaghan
Community
Otonabee-South Monaghan
Taxes & Fees
Taxes
$4,373 /yr
Tax Year
2026
Occupancy
Vacant
Taxes
$4,373 /yr
Tax Year
2026
Occupancy
Vacant
Room Types
Bedroom
-
Dimensions 11.88 x 11.75 feet
139.59 sqft
Bedroom 2
-
Dimensions 13.42 x 10.27 feet
137.82 sqft
Bedroom 3
-
Dimensions 9.81 x 10.1 feet
99.08 sqft
Family Room
-
Dimensions 15.29 x 21.65 feet
331.03 sqft
Foyer
-
Dimensions 7.32 x 9.68 feet
70.86 sqft
Kitchen
-
Dimensions 9.35 x 16.47 feet
153.99 sqft
Library
-
Dimensions 7.87 x 9.09 feet
71.54 sqft
Living Room
-
Dimensions 21.56 x 24.08 feet
519.16 sqft
Other
-
Dimensions 12.14 x 13.58 feet
164.86 sqft
Other
-
Dimensions 24.64 x 47.28 feet
1164.98 sqft
Primary Bedroom
-
Dimensions 13.22 x 13.58 feet
179.53 sqft
Utility Room
-
Dimensions 5.81 x 23.26 feet
135.14 sqft
Similar Properties(No results)
Mortgage Calculator
Calculate your estimated monthly mortgage payment
Price
$1,699,000
$
%
%
Total cost of mortgage
$0
Monthly payment
By clicking Save, we will calculate your estimated mortgage for all properties using the saved values (down payment percentage, interest rate, and amortization).
The accuracy and applicability of this calculator are not guaranteed.