Sign In or Create a Free Account to see full details of this property
Key Facts
Key facts for 14 Pioneer Drive
Property Type
House, Bungalow
Parking
None 0 garage, 2 parking
MLS #
X12992178
Size
700-1100 sqft
Basement
None
Listed on
2026-04-13
Lot size
-
Tax
-
Days on Market
183
Approximate Age
16-30
Maintenance Fee
-
Description
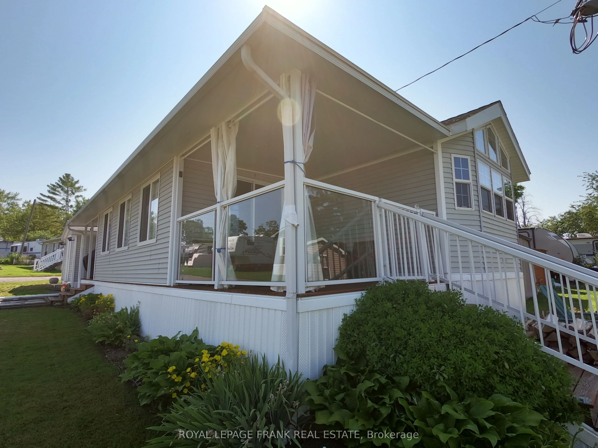
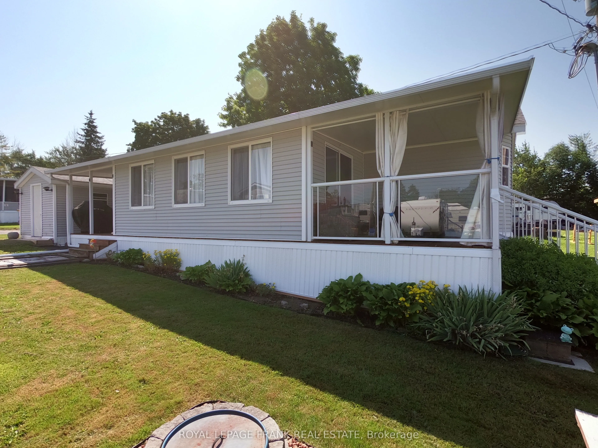
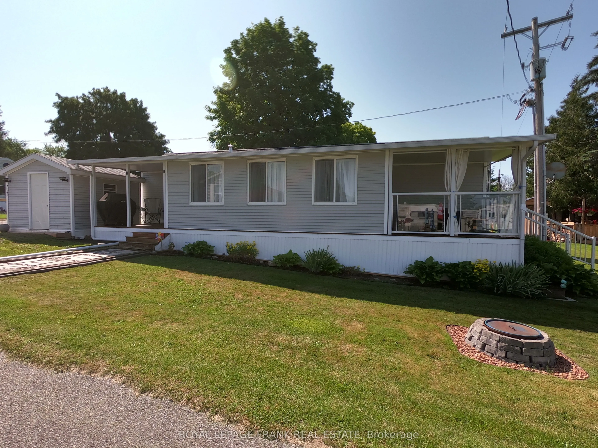
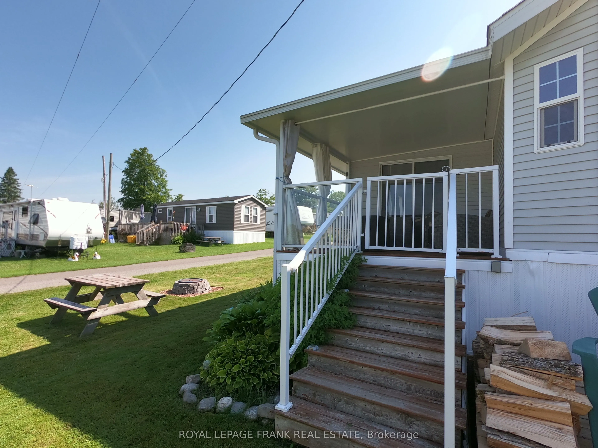
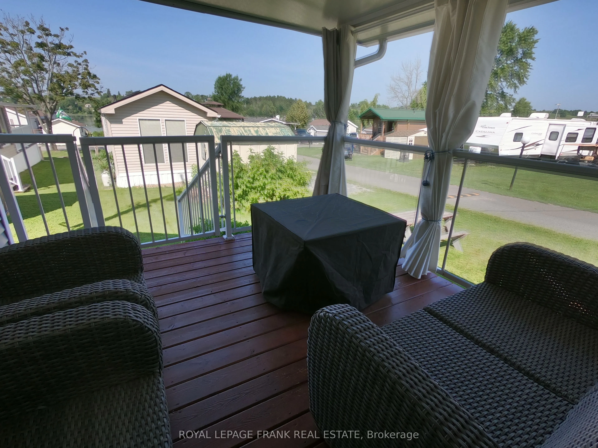
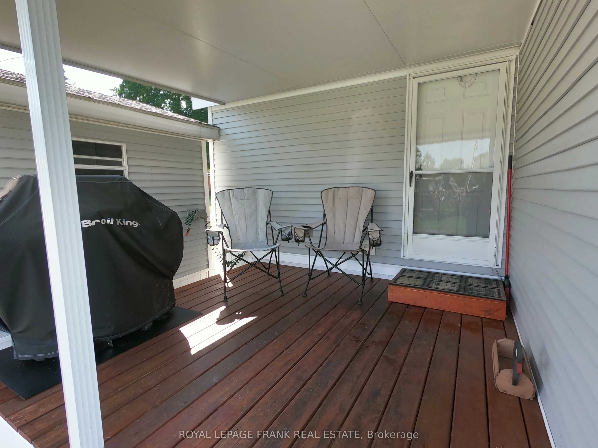
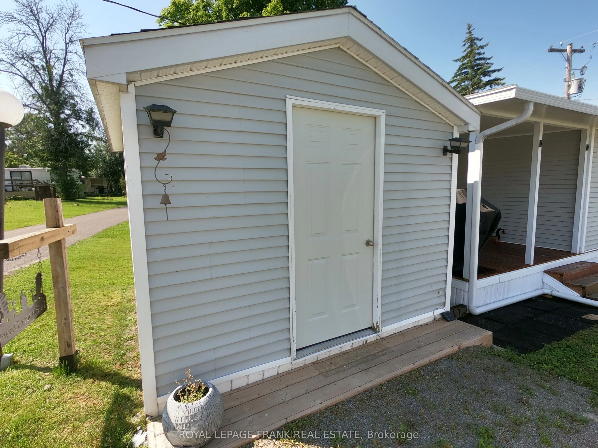
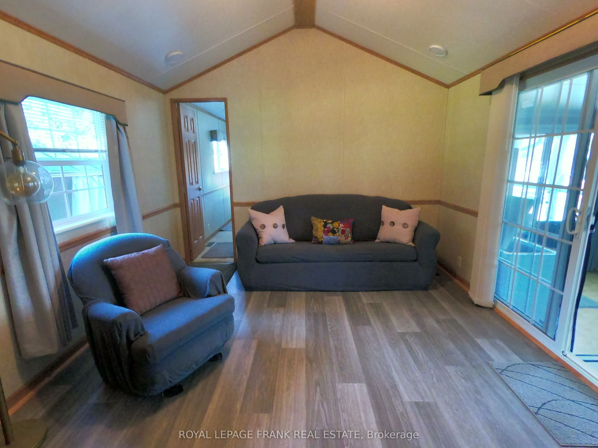
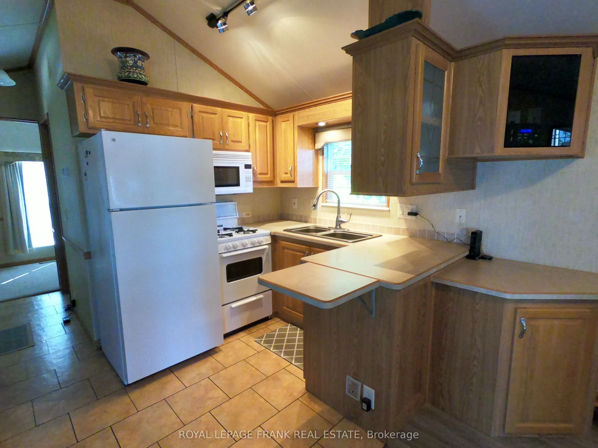
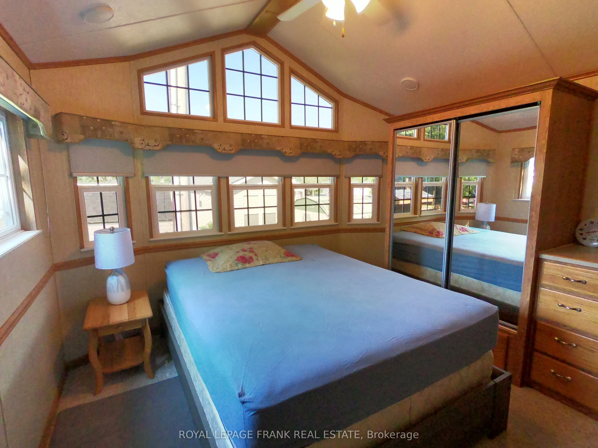
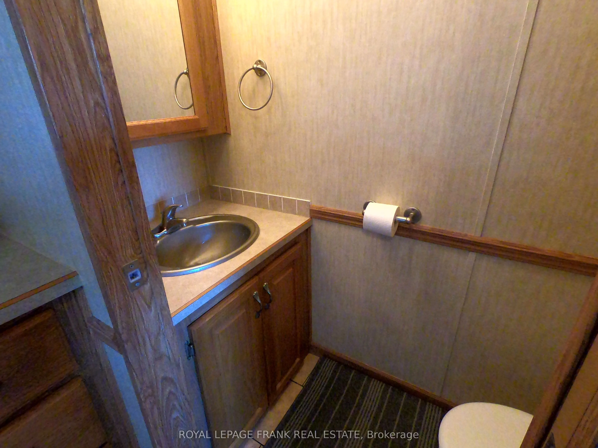
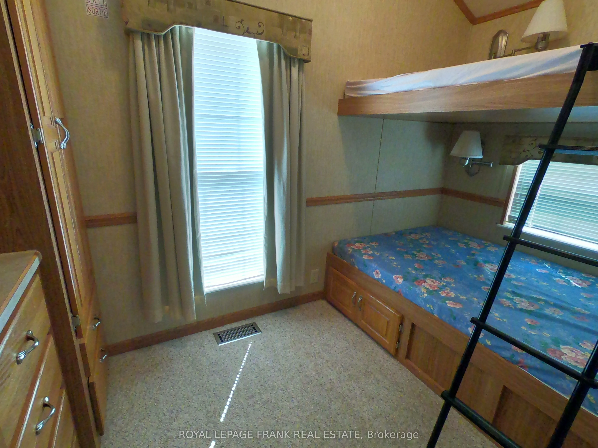
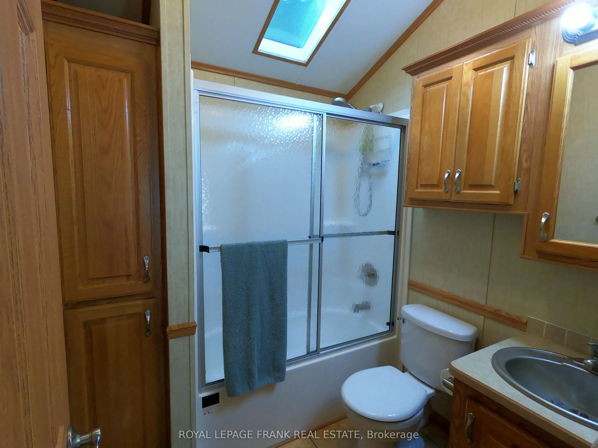
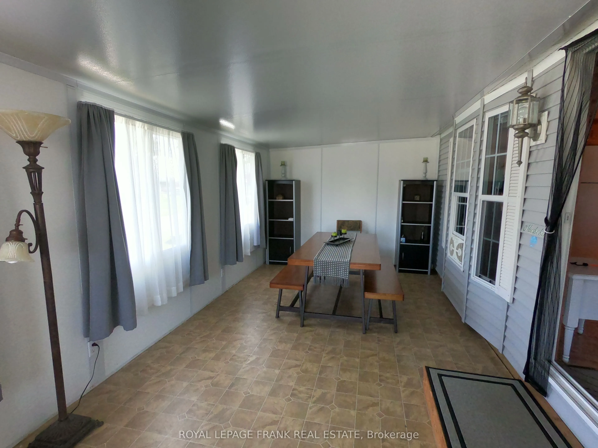
This 2 bedroom, 2 bathroom, 2006, spacious park model home with large sunroom addition with walkouts to front and rear covered patio areas is meticulous and shows like brand new! Enjoy your May to October affordable home away from home in Shady Acres Park on Rice Lake, less than 90 minutes from Toro...nto. 2026 land lease fees have been paid. Affordable cottage ownership for those weekend and holiday getaways or the perfect spot for snowbirds to call their summer home. Indulge in the numerous Park activities (social events, boating, fishing, pool, basketball, volleyball, horse shoes, shuffleboard, playground, etc) or enjoy the quiet, peaceful, country life. Open concept living, dining & kitchen areas with vaulted ceilings. Primary bedroom with 2pc ensuite and plenty of storage. Guest bedroom with built in bunks. Main 4pc bathroom. Shed. BBQ. Fire pit. You deserve a break today.........move in ready........Enjoy the summer of 2026!
Full Property Details
Interior
Bedrooms
2
Total Bedrooms
2
Washrooms
2
Square Footage
700-1100 sqft
Basement
None
Heating Source
Propane
Heating Fuel
Forced Air
Air Conditioning
Central Air
Family Room
No
Kitchens
1
Total Kitchens
1
Fireplace Features
No
Bedrooms
2
Total Bedrooms
2
Washrooms
2
Square Footage
700-1100 sqft
Basement
None
Heating Source
Propane
Heating Fuel
Forced Air
Air Conditioning
Central Air
Family Room
No
Kitchens
1
Total Kitchens
1
Fireplace Features
No
Exterior
Driveway
Private
Pool
Community
Parking Spaces
2
Total Parking Spaces
2.00
Parking Description
None
Garage Spaces
0
Driveway
Private
Pool
Community
Parking Spaces
2
Total Parking Spaces
2.00
Parking Description
None
Garage Spaces
0
Building Description
Style
Bungalow
Home Type
House
Subtype
Mobile/Trailer
Year Built
16-30
Property Orientation
West
Exterior Finish
Vinyl Siding
Sewers
Septic
Water Supply
Well
Possession Date
5/31/2026
Style
Bungalow
Home Type
House
Subtype
Mobile/Trailer
Year Built
16-30
Property Orientation
West
Exterior Finish
Vinyl Siding
Sewers
Septic
Water Supply
Well
Possession Date
5/31/2026
Community
Community
Otonabee-South Monaghan
Community
Otonabee-South Monaghan
Taxes & Fees
Tax Year
2026
Occupancy
Owner
Tax Year
2026
Occupancy
Owner
Room Types
Bedroom
-
Dimensions 12.27 x 10.99 feet
134.85 sqft
Bedroom 2
-
Dimensions 6.17 x 10.99 feet
67.81 sqft
Kitchen
-
Dimensions 7.28 x 10.99 feet
80.01 sqft
Living Room
-
Dimensions 12.7 x 10.99 feet
139.57 sqft
Sunroom
-
Dimensions 21.78 x 9.09 feet
197.98 sqft
Similar Properties(No results)
Mortgage Calculator
Calculate your estimated monthly mortgage payment
Price
$69,900
$
%
%
Total cost of mortgage
$0
Monthly payment
By clicking Save, we will calculate your estimated mortgage for all properties using the saved values (down payment percentage, interest rate, and amortization).
The accuracy and applicability of this calculator are not guaranteed.